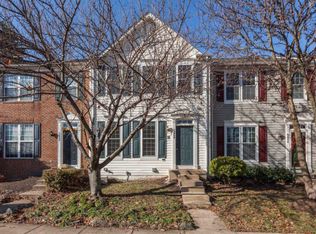
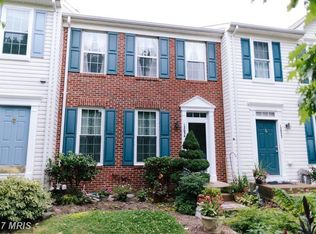
Extensively updated end-unit townhome offering approximately 2,100 finished square feet across three finished levels, with 4 bedrooms, 3 full baths, and 1 half bath. Recent improvements include a new roof (2024), exterior paint (2026), some interior paint, luxury vinyl plank flooring, an updated primary bath, updated lighting, and new hardware. The kitchen features granite countertops, painted cabinetry with new hardware, a center island, new sink and faucet, and newer stainless steel refrigerator, range, and microwave. The finished walkout lower level features a versatile recreation room that also serves as the legal fourth bedroom, complete with a door and closet. This flexible space can function as a bedroom, recreation room, guest suite, or additional living area and is complemented by a wet bar, den, and full bath. Outdoor features include a fully fenced backyard, patio, updated deck, exterior lighting, and landscaping improvements. Additional updates include a replaced water heater, serviced HVAC system, newer washer and dryer, Ring doorbell camera, smart exterior lighting, and two assigned parking spaces. Convenient guest parking spaces are also located directly in front of the home. Conveniently located near Linton Hall Road, Route 28, I-66, shopping, dining, parks, and schools. The property offers recent updates, flexible living space, and convenient access in a move-in-ready end-unit townhome.
For sale
$579,995
12062 Elliots Oak Pl, Bristow, VA 20136
4beds
2,032sqft
Townhouse
Built in 1999
2,614 Square Feet Lot
$576,900 Zestimate®
$285/sqft
$129/mo HOA
What's special
Finished walkout lower levelWet barFully fenced backyardExterior lightingSmart exterior lightingRing doorbell cameraGranite countertops
- 6 days
- 315
- 21
Zillow last checked:
Listing updated:
Listed by:
Andrew Capuano 703-850-6163,
Steven Joseph Real Estate LLC (571) 445-0099,
Co-Listing Agent: Steven Joseph 571-445-0099,
Steven Joseph Real Estate LLC
Source: Bright MLS,MLS#: VAPW2127258
Facts & features
Interior
Bedrooms & bathrooms
- Bedrooms: 4
- Bathrooms: 4
- Full bathrooms: 3
- 1/2 bathrooms: 1
- Main level bathrooms: 1
Rooms
- Room types: Living Room, Dining Room, Bedroom 2, Bedroom 3, Bedroom 4, Kitchen, Den, Bedroom 1, Bathroom 1, Bathroom 2, Bathroom 3, Half Bath
Bedroom 1
- Level: Upper
Bedroom 2
- Level: Upper
Bedroom 3
- Level: Upper
Bedroom 4
- Level: Lower
Bathroom 1
- Level: Upper
Bathroom 2
- Level: Upper
Bathroom 3
- Level: Lower
Den
- Level: Lower
Dining room
- Level: Main
Half bath
- Level: Main
Kitchen
- Level: Main
Living room
- Level: Main
Heating
- Forced Air, Electric
Cooling
- Central Air, Electric
Appliances
- Included: Dishwasher, Disposal, Dryer, Microwave, Oven/Range - Electric, Washer, Electric Water Heater
- Laundry: Has Laundry
Features
- Dry Wall
- Basement: Full
- Number of fireplaces: 1
Interior area
- Total structure area: 2,100
- Total interior livable area: 2,032 sqft
- Finished area above ground: 1,420
- Finished area below ground: 612
Property
Parking
- Parking features: Assigned, On Street
- Has uncovered spaces: Yes
- Details: Assigned Parking
Accessibility
- Accessibility features: None
Features
- Levels: Two
- Stories: 2
- Pool features: Community
Lot
- Size: 2,614 Square Feet
Details
- Additional structures: Above Grade, Below Grade
- Parcel number: 7595252575
- Zoning: RPC
- Special conditions: Standard
Construction
Type & style
- Home type: Townhouse
- Architectural style: Colonial
- Property subtype: Townhouse
Materials
- Brick Front
- Foundation: Concrete Perimeter
- Roof: Architectural Shingle
Condition
- New construction: No
- Year built: 1999
Utilities & green energy
- Sewer: Public Sewer
- Water: Public
Community & HOA
Community
- Subdivision: The Villages At Saybrook
HOA
- Has HOA: Yes
- Amenities included: Pool, Clubhouse, Basketball Court, Tot Lots/Playground, Tennis Court(s)
- HOA fee: $388 quarterly
Location
- Region: Bristow
Financial & listing details
- Price per square foot: $285/sqft
- Tax assessed value: $536,700
- Annual tax amount: $5,154
- Date on market: 8/27/2026
- Listing agreement: Exclusive Right To Sell
- Ownership: Fee Simple
Estimated market value
$576,900
$548,000 - $606,000
$2,840/mo
Price history
| Date | Event | Price |
|---|---|---|
| 8/27/2026 | Listed for sale | $579,995+90.2%$285/sqft |
Source: | ||
| 12/12/2019 | Listing removed | $2,000$1/sqft |
Source: Samson Properties #VAPW483636 Report a problem | ||
| 11/12/2019 | Listed for rent | $2,000$1/sqft |
Source: S and N Realty Inc. #VAPW482642 Report a problem | ||
| 7/22/2016 | Sold | $305,000-3.1%$150/sqft |
Source: Public Record Report a problem | ||
| 6/1/2016 | Price change | $314,900-3.1%$155/sqft |
Source: Fairfax Realty Inc. #PW9656594 Report a problem | ||
| 5/13/2016 | Listed for sale | $324,900+35.4%$160/sqft |
Source: Fairfax Realty Inc. #PW9656594 Report a problem | ||
| 7/23/2008 | Sold | $240,000-31.4%$118/sqft |
Source: Public Record Report a problem | ||
| 7/31/2006 | Sold | $349,999+66.3%$172/sqft |
Source: Public Record Report a problem | ||
| 11/1/2000 | Sold | $210,521$104/sqft |
Source: Public Record Report a problem | ||
Public tax history
| Year | Property taxes | Tax assessment |
|---|---|---|
| 2025 | $5,109 +9.3% | $521,100 +10.8% |
| 2024 | $4,676 +2.5% | $470,200 +7.3% |
| 2023 | $4,561 -5.4% | $438,300 +2.7% |
| 2022 | $4,821 +4.6% | $426,600 +13.1% |
| 2021 | $4,608 +5.2% | $377,100 +6.2% |
| 2020 | $4,382 +114.6% | $355,200 +5.1% |
| 2019 | $2,041 -46.9% | $338,100 +6.2% |
| 2018 | $3,845 +3.7% | $318,400 +3.7% |
| 2017 | $3,706 +3.4% | $307,100 +5.1% |
| 2016 | $3,584 +5.2% | $292,200 +1.7% |
| 2015 | $3,406 | $287,400 +5.9% |
| 2014 | $3,406 | $271,400 -0.1% |
| 2013 | -- | $271,700 +14.9% |
| 2012 | -- | $236,400 +17.1% |
| 2010 | -- | $201,800 +4.3% |
| 2009 | -- | $193,400 -34.6% |
| 2008 | -- | $295,600 -13.5% |
| 2007 | -- | $341,800 -1.5% |
| 2006 | -- | $347,100 +13.8% |
| 2005 | -- | $305,100 +39.1% |
| 2004 | -- | $219,400 +14.8% |
| 2003 | -- | $191,100 +6.9% |
| 2002 | -- | $178,700 +11.1% |
| 2001 | -- | $160,900 |
Find assessor info on the county website
Monthly payment
Est. payment
Payment breakdown
Explore the cost of this home by adjusting the details. Changes won't be saved.Climate risks
Neighborhood: 20136
Nearby schools
Schools provided by the listing agent
- District: Prince William County Public Schools
Source: Bright MLS. This data may not be complete. We recommend contacting the local school district to confirm school assignments for this home.