Skip main navigation
Closed
  • $350,000

    12062 JAPANESE MAPLE Street, Jacksonville, FL 32218

    3beds
    1,900sqft
    Single Family Residence
    Built in 2021
    7,405 Square Feet Lot
    $337,400 Zestimate®
    $184/sqft
    $2,108 Estimated rent

    Home value

    $337,400

    $321,000 - $354,000

    $2,108/mo

    Zestimate® history
    Loading
    Loading...

    Owner options

    List your home for rent

    $2,108/mo

    Rent Zestimate®

    Find your next renter with Zillow Rental Manager. Plus, with online applications, you can quickly screen prospective tenants – for free.

    Learn more

    $2,108/mo

    Rent Zestimate®

    Refinance and save

    $2,461/mo

    Est. payment

    Refinancing to a lower rate could help reduce your monthly payments and save thousands over the life of the loan.

    See today's rates

    $2,461/mo

    Est. payment

    Explore your selling options

    Work with a Zillow partner agent

    Leverage their expertise and Zillow's premium Showcase listings to get your home seen by more buyers.

    Get started

    List with your own agent

    Get your home in front of millions of buyers by listing it on Zillow.

    Learn how to do it

    Sell it yourself

    Take full control of how buyers see your home on Zillow by listing For Sale by Owner (FSBO).

    List your home

    What's special

    Single story gemDowntown eventsAmazing custom closetHallway bathOpen dining spaceSpacious great roomRemote control shades
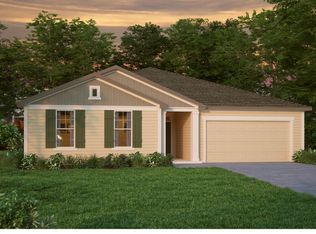
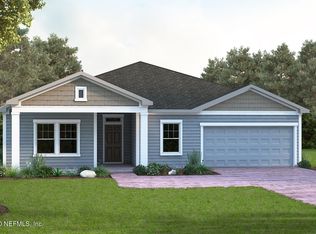
    LIKE NEW! Not even 3 years old & very nicely updated, this single story gem has hardwood-look grey tile in the main areas, upgraded glass entry door, a gourmet white kitchen, SS appls, & beautiful grey tone granite countertops. Up front you'll find a dedicated office/den area perfect for working from home, TV room or play room. Bedrooms 2/3 share a hallway bath with grey cabinetry. Spacious great room has lovely large windows for lots of natural light + remote control shades, an open dining space & sliding doors to a covered lanai with fully fenced backyard. Owners suite has an amazing custom closet, tiled shower, garden tub and dual vanities. NO CDD Fees! LOW HOA. Easy commute to Jax Airport, downtown events, parks, shopping, dining and more! Refrigerator & W/D are negotiable. Can close fast!

    Zillow last checked:

    Listing updated:

    Listed by:

    KIMBERLEY SANDBERG 904-703-4715,

    PONTE VEDRA KEY REALTY 904-814-6974

    Bought with:

    DAWN NIERMANN, BK3220788

    FLORIDA LIFE REALTY AND INVESTMENTS, LLC.

    Source: realMLS,MLS#: 2009980MLS Logo

    Facts & features

    Interior

    Bedrooms & bathrooms
    • Bedrooms: 3
    • Bathrooms: 2
    • Full bathrooms: 2
    Heating
    • Central, Electric
    Cooling
    • Central Air, Electric
    Appliances
    • Included: Dishwasher, Disposal, Electric Range, Electric Water Heater, Microwave
    • Laundry: Electric Dryer Hookup, In Unit, Washer Hookup
    Features
    • Breakfast Nook, Eat-in Kitchen, Kitchen Island, Open Floorplan, Pantry, Primary Bathroom -Tub with Separate Shower, Split Bedrooms, Walk-In Closet(s)
    • Flooring: Carpet, Tile
    Interior area
    • Total interior livable area: 1,900 sqft

    Property

    Parking
    • Total spaces: 2
    • Parking features: Attached, Garage, Garage Door Opener
    • Attached garage spaces: 2
    Features
    • Levels: One
    • Stories: 1
    • Patio & porch: Covered, Rear Porch
    • Pool features: None
    • Fencing: Back Yard,Vinyl
    Lot
    • Size: 7,405 Square Feet
    Details
    • Parcel number: 0200310970
    • Zoning description: Residential

    Construction

    Type & style
    • Home type: SingleFamily
    • Architectural style: Ranch
    • Property subtype: Single Family Residence
    Materials
    • Fiber Cement
    • Roof: Shingle
    Condition
    • New construction: No
    • Year built: 2021

    Utilities & green energy

    • Sewer: Public Sewer
    • Water: Public
    • Utilities for property: Cable Connected, Electricity Connected, Sewer Connected, Water Connected

    Community & HOA

    Community
    • Security: Smoke Detector(s)
    • Subdivision: Hampton West
    HOA
    • Has HOA: Yes
    • Amenities included: Playground
    • HOA fee: $69 quarterly
    Location
    • Region: Jacksonville

    Financial & listing details

    • Price per square foot: $184/sqft
    • Tax assessed value: $249,762
    • Annual tax amount: $4,138
    • Date on market: 2/20/2024
    • Listing terms: Assumable,Cash,Conventional,FHA,VA Loan
    • Road surface type: Asphalt

    Price history

    DateEventPrice
    4/5/2024Sold$350,000-2.8%$184/sqft
    Source: realMLS #2009980 Report a problem
    3/24/2024Pending sale$360,000$189/sqft
    Source: realMLS #2009980 Report a problem
    2/20/2024Listed for sale$360,000+8.6%$189/sqft
    Source: realMLS #2009980 Report a problem
    9/16/2021Sold$331,405$174/sqft
    Source: realMLS #1108307 Report a problem
    5/5/2021Pending sale$331,405$174/sqft
    Source: realMLS #1108307 Report a problem

    Public tax history

    YearProperty taxesTax assessment
    2024$3,939 -4.8%$249,762 -3.8%
    2023$4,139 +9.1%$259,744 +3%
    2022$3,792 +381.5%$252,179 +460.4%
    2021$788 -0.6%$45,000
    2020$792 -1.4%$45,000
    2019$804 $45,000
    Find assessor info on the county website

    Neighborhood: Forest Trails

    Nearby schools

    GreatSchools rating
    Schools provided by the listing agent
    • Elementary: Garden City
    • Middle: Highlands
    • High: Jean Ribault

    Source: realMLS. This data may not be complete. We recommend contacting the local school district to confirm school assignments for this home.

    Get a cash offer in 3 minutes
    Find out how much your home could sell for in as little as 3 minutes with a no-obligation cash offer.
    Estimated market value
    $337,400
    Get a cash offer in 3 minutes
    Find out how much your home could sell for in as little as 3 minutes with a no-obligation cash offer.
    Estimated market value
    $337,400