Terrific SINGLE STORY HOME Situated on a LARGE LOT and Located on a Quiet CULDESAC!! Wonderful Family Friendly Community with LOW Taxes and NO HOA Fees!! Come Enjoy this Spacious Floor-Plan Offering 1434sqft with 4 LARGE Bedrooms and 2 FULL Bathrooms * * Large Living Room is PERFECT for Family Gatherings with HIGH PITCHED Ceilings, Ceiling Fan and Fireplace * * Separate FORMAL DINING ROOM * * Extra Large Kitchen with New Quartz Counters and Custom Back-Splash, STAINLESS STEEL APPLIANCES, Recessed Lighting and In-Kitchen Dining Area to Enjoy your Morning Coffee * * UPGRADES Include Luxury Vinyl Plank Flooring Throughout, REMODELED Bathrooms, SMOOTH CEILINGS, NEW Interior Paint, Ceiling Fans, VINYL WINDOWS, Mirrored Wardrobes, Solar Package to Reduce Energy Costs and MUCH MORE * * SPACIOUS Primary Bedroom with HIGH Ceilings, His & Her Closets and Private Access to the Backyard...AND...Primary Bathroom has been REMODELED with GRANITE Counters & Custom Walk-In Jetted Tub * * (3) Additional Nicely Appointed Bedrooms * * TWO CAR ATTACHED GARAGE and Front Court Yard * * The Backyard offers a Garden Area, Rear Shed, Freestanding Covered Patio and an Above Ground Spa * * Terrific Family Community and Close to Schools, Shopping, Dining/Restaurants, Parks and EZ Freeway Access - LOW TAXES, LOW HOA Fees - Make this a MUST SEE...SUBMIT ALL OFFERS as SELLER IS MOTIVATED!!!
Sold for $515,000
Listed by: Elevate Real Estate Agency • Tom Tennant • Contact: 714-904-9830
Bought with: First Team Real Estate
Tax assessed value
$515,000
12062 Leif Ericson Dr, Moreno Valley, CA 92557
4beds
1,434sqft
Single Family Residence
Built in 1985
7,841 Square Feet Lot
$520,600 Zestimate®
$359/sqft
$3,009 Estimated rent
Home value
$520,600
$474,000 - $573,000
$3,009/mo
Zestimate® history
Owner options
List your home for rent
$3,009/mo
Rent Zestimate®
Find your next renter with Zillow Rental Manager. Plus, with online applications, you can quickly screen prospective tenants – for free.
$3,009/mo
Rent Zestimate®
Refinance and save
$3,265/mo
Est. payment
Refinancing to a lower rate could help reduce your monthly payments and save thousands over the life of the loan.
$3,265/mo
Est. payment
Explore your selling options
Work with a Zillow partner agent
Leverage their expertise and Zillow's premium Showcase listings to get your home seen by more buyers.
Get startedList with your own agent
Get your home in front of millions of buyers by listing it on Zillow.
Learn how to do itSell it yourself
Take full control of how buyers see your home on Zillow by listing For Sale by Owner (FSBO).
List your homeWhat's special
Large lotFront court yardHis and her closetsAbove ground spaNew interior paintVinyl windowsTwo car attached garage
Zillow last checked:
Listing updated:
Listed by:
Tom Tennant DRE #01273093 714-904-9830,
Elevate Real Estate Agency
Bought with:
Stephanie Garcia, DRE #02187314
First Team Real Estate
Source: CRMLS,MLS#: IG25255122 Originating MLS: California Regional MLS
Originating MLS: California Regional MLSFacts & features
Interior
Bedrooms & bathrooms
- Bedrooms: 4
- Bathrooms: 2
- Full bathrooms: 2
- Main level bathrooms: 2
- Main level bedrooms: 4
Rooms
- Room types: Attic, Bedroom, Center Hall, Entry/Foyer, Kitchen, Living Room, Primary Bathroom, Primary Bedroom, Other, Dining Room
Primary bedroom
- Features: Main Level Primary
Bedroom
- Features: All Bedrooms Down
Bedroom
- Features: Bedroom on Main Level
Bathroom
- Features: Bathtub, Full Bath on Main Level, Granite Counters, Jetted Tub, Remodeled, Soaking Tub, Separate Shower, Tub Shower, Upgraded, Vanity
Other
- Features: Dressing Area
Kitchen
- Features: Kitchen/Family Room Combo, Quartz Counters, Remodeled, Updated Kitchen
Heating
- Central
Cooling
- Central Air
Appliances
- Included: Dishwasher, Disposal, Gas Range, Gas Water Heater, Microwave
- Laundry: In Garage
Features
- Ceiling Fan(s), Separate/Formal Dining Room, Eat-in Kitchen, High Ceilings, Open Floorplan, Quartz Counters, Stone Counters, Recessed Lighting, Storage, All Bedrooms Down, Attic, Bedroom on Main Level, Dressing Area, Main Level Primary, Primary Suite
- Flooring: Laminate
- Doors: Mirrored Closet Door(s), Panel Doors, Sliding Doors
- Windows: Blinds, Double Pane Windows, Drapes
- Has fireplace: Yes
- Fireplace features: Living Room
- Common walls with other units/homes: No Common Walls
Interior area
- Total interior livable area: 1,434 sqft
Property
Parking
- Total spaces: 2
- Parking features: Concrete, Door-Multi, Direct Access, Driveway, Garage Faces Front, Garage
- Attached garage spaces: 2
Accessibility
- Accessibility features: No Stairs, Parking, Accessible Doors
Features
- Levels: One
- Stories: 1
- Entry location: Entry & Living Room
- Patio & porch: Concrete, Covered, Front Porch, Patio
- Exterior features: Lighting, Rain Gutters
- Pool features: None
- Has spa: Yes
- Spa features: Above Ground
- Fencing: Average Condition,Vinyl,Wood
- Has view: Yes
- View description: Hills, Neighborhood
Lot
- Size: 7,841 Square Feet
- Features: Back Yard, Cul-De-Sac, Front Yard, Level, Rectangular Lot, Street Level
Details
- Additional structures: Shed(s), Storage
- Parcel number: 479431012
- Special conditions: Standard
Construction
Type & style
- Home type: SingleFamily
- Architectural style: Modern,Ranch
- Property subtype: Single Family Residence
Materials
- Stucco
- Foundation: Slab
- Roof: Concrete,Tile
Condition
- Updated/Remodeled,Turnkey
- New construction: No
- Year built: 1985
Utilities & green energy
- Sewer: Public Sewer
- Water: Public
- Utilities for property: Electricity Connected, Natural Gas Connected, Sewer Connected, Water Connected
Community & HOA
Community
- Features: Curbs, Gutter(s), Street Lights, Sidewalks
- Security: Carbon Monoxide Detector(s), Smoke Detector(s), Security Lights
Location
- Region: Moreno Valley
Financial & listing details
- Price per square foot: $359/sqft
- Tax assessed value: $515,000
- Date on market: 11/13/2025
- Cumulative days on market: 13 days
- Listing terms: Cash,Cash to New Loan,Conventional,VA Loan
- Road surface type: Paved
Price history
| Date | Event | Price |
|---|---|---|
| 12/29/2025 | Sold | $515,000-0.9%$359/sqft |
Source:  CRMLS #IG25255122 Report a problem CRMLS #IG25255122 Report a problem | ||
| 12/3/2025 | Pending sale | $519,900$363/sqft |
Source: CRMLS #IG25255122 Report a problem | ||
| 11/13/2025 | Listed for sale | $519,900+407.2%$363/sqft |
Source: CRMLS #IG25255122 Report a problem | ||
| 6/23/1999 | Sold | $102,500$71/sqft |
Source: Public Record Report a problem | ||
Public tax history
| Year | Property taxes | Tax assessment |
|---|---|---|
| 2026 | -- | $515,000 +51% |
| 2025 | $4,107 +3.2% | $341,080 +31.6% |
| 2024 | $3,980 +99.7% | $259,261 +65.5% |
| 2023 | $1,993 +1.7% | $156,679 +2% |
| 2022 | $1,958 +1.7% | $153,608 +2% |
| 2021 | $1,925 -51.2% | $150,597 -55% |
| 2020 | $3,948 +122.8% | $334,560 +128.9% |
| 2019 | $1,772 +2.8% | $146,133 +2% |
| 2018 | $1,724 -6.3% | $143,269 +2% |
| 2017 | $1,840 | $140,460 +2% |
| 2016 | $1,840 +9.8% | $137,707 +1.5% |
| 2015 | $1,675 +6.8% | $135,640 +2% |
| 2014 | $1,568 | $132,985 +0.5% |
| 2013 | -- | $132,386 +2% |
| 2012 | -- | $129,791 +2% |
| 2011 | -- | $127,247 +6.6% |
| 2010 | -- | $119,323 -5.7% |
| 2009 | -- | $126,600 +2% |
| 2008 | -- | $124,118 +2% |
| 2007 | -- | $121,686 +2% |
| 2006 | -- | $119,301 +2% |
| 2005 | -- | $116,963 +3.9% |
| 2003 | -- | $112,570 +2% |
| 2002 | -- | $110,364 +2% |
| 2001 | $1,242 +1.6% | $108,201 +2% |
| 2000 | $1,223 | $106,080 |
Find assessor info on the county website
Neighborhood: Cloverdale
Nearby homes
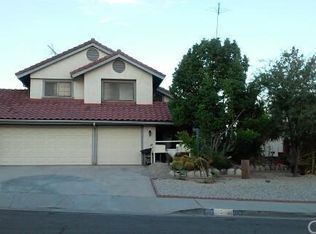
- $552,3004 bd3 ba1.6k sqft12050 Leif Ericson Dr, Moreno Valley, CA 92557Off Market
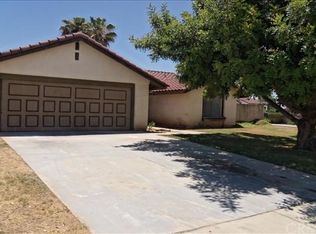
- $468,4002 bd2 ba992 sqft12074 Leif Ericson Dr, Moreno Valley, CA 92557Off Market
- $537,9003 bd2 ba1.3k sqft25796 Cartier Dr, Moreno Valley, CA 92557Off Market

- $500,8003 bd2 ba1.3k sqft12038 Leif Ericson Dr, Moreno Valley, CA 92557Off Market
- $565,2004 bd3 ba1.6k sqft25787 Pizzaro Ct, Moreno Valley, CA 92557Off Market
- $524,4004 bd2 ba1.4k sqft12063 Leif Ericson Dr, Moreno Valley, CA 92557Off Market
- $518,9003 bd2 ba1.3k sqft12051 Leif Ericson Dr, Moreno Valley, CA 92557Off Market
- $545,7003 bd3 ba1.3k sqft25775 Pizzaro Ct, Moreno Valley, CA 92557Off Market
Nearby schools
GreatSchools rating
- 2/10Cloverdale Elementary SchoolGrades: K-5Distance: 0.2 mi
- 4/10Palm Middle SchoolGrades: 6-8Distance: 0.2 mi
- 6/10Valley View High SchoolGrades: 9-12Distance: 1.4 mi
Get a cash offer in 3 minutes
Find out how much your home could sell for in as little as 3 minutes with a no-obligation cash offer.
Estimated market value
$520,600
Get a cash offer in 3 minutes
Find out how much your home could sell for in as little as 3 minutes with a no-obligation cash offer.
Estimated market value
$520,600
- California
- Riverside County
- Moreno Valley
- 92557
- Cloverdale
- 12062 Leif Ericson Dr
Nearby cities
Nearby neighborhoods
Nearby zip codes
Other Moreno Valley Topics
