Skip main navigation
Sold
  • $775,000

    12062 SW Redberry Ct, Tigard, OR 97223

    4beds
    2,626sqft
    Residential, Single Family Residence
    Built in 2018
    6,969.6 Square Feet Lot
    $781,800 Zestimate®
    $295/sqft
    $3,466 Estimated rent

    Home value

    $781,800

    $743,000 - $829,000

    $3,466/mo

    Zestimate® history
    Loading
    Loading...

    Owner options

    List your home for rent

    $3,466/mo

    Rent Zestimate®

    Find your next renter with Zillow Rental Manager. Plus, with online applications, you can quickly screen prospective tenants – for free.

    Learn more

    $3,466/mo

    Rent Zestimate®

    Refinance and save

    $4,682/mo

    Est. payment

    Refinancing to a lower rate could help reduce your monthly payments and save thousands over the life of the loan.

    See today's rates

    $4,682/mo

    Est. payment

    Explore your selling options

    Work with a Zillow partner agent

    Leverage their expertise and Zillow's premium Showcase listings to get your home seen by more buyers.

    Get started

    List with your own agent

    Get your home in front of millions of buyers by listing it on Zillow.

    Learn how to do it

    Sell it yourself

    Take full control of how buyers see your home on Zillow by listing For Sale by Owner (FSBO).

    List your home

    What's special

    Modern designModern finishesThoughtful layoutComfortable living throughoutWalk-in closetGas rangeOpen-concept main level
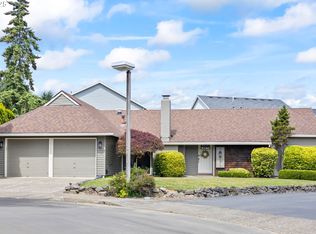
    Open House Sunday 1-3PM. Practically NEW!! Built in 2018, this 2,626 sq. ft. home offers modern design and comfortable living throughout. The open-concept main level features a bedroom and full bath—perfect for guests, an office or multigenerational living. The kitchen impresses with sleek quartz countertops, pantry, stainless steel appliances, and a gas range, opening to a bright dining area and great room ideal for entertaining.Upstairs, a generous loft provides flexible space for a media room, office, or play area. The vaulted primary suite is a true retreat—measuring 20x16—with a luxurious ensuite bath featuring a soaking tub, separate shower, and walk-in closet. Two additional bedrooms and another full bath complete the upper level.Step outside to a large composite deck overlooking the backyard—perfect for gatherings or relaxing evenings. The yard has many plantings, including birch trees, cherry blossoms and hydrangas. A rare 3-car garage provides ample storage and parking. Modern finishes, thoughtful layout, and quality craftsmanship make this home move-in ready and exceptional in every way.

    Zillow last checked:

    Listing updated:

    Listed by:

    Melissa Young 503-577-3371,

    Portland Real Estate Consulting, Inc.

    Bought with:

    Mindy Hill, 850100072

    Century 21 North Homes Realty

    Source: RMLS (OR),MLS#: 454301166MLS Logo

    Facts & features

    Interior

    Bedrooms & bathrooms
    • Bedrooms: 4
    • Bathrooms: 3
    • Full bathrooms: 3
    • Main level bathrooms: 1
    Primary bedroom
    • Features: Soaking Tub, Walkin Closet, Walkin Shower, Wallto Wall Carpet
    • Level: Upper
    • Area: 320
    • Dimensions: 20 x 16
    Bedroom 2
    • Features: Wallto Wall Carpet
    • Level: Upper
    • Area: 132
    • Dimensions: 12 x 11
    Bedroom 3
    • Features: Wallto Wall Carpet
    • Level: Upper
    • Area: 110
    • Dimensions: 11 x 10
    Dining room
    • Features: Laminate Flooring
    • Level: Main
    • Area: 169
    • Dimensions: 13 x 13
    Kitchen
    • Features: Dishwasher, Disposal, Island, Microwave, Free Standing Range, Quartz
    • Level: Main
    • Area: 255
    • Width: 15
    Office
    • Level: Main
    • Area: 120
    • Dimensions: 12 x 10
    Heating
    • Forced Air
    Cooling
    • Central Air
    Appliances
    • Included: Dishwasher, Disposal, Free-Standing Gas Range, Free-Standing Refrigerator, Plumbed For Ice Maker, Stainless Steel Appliance(s), Microwave, Free-Standing Range, Gas Water Heater
    Features
    • Kitchen Island, Quartz, Soaking Tub, Walk-In Closet(s), Walkin Shower, Pantry
    • Flooring: Laminate, Wall to Wall Carpet
    • Windows: Double Pane Windows, Vinyl Frames
    • Basement: Crawl Space
    • Number of fireplaces: 1
    • Fireplace features: Gas
    Interior area
    • Total structure area: 2,626
    • Total interior livable area: 2,626 sqft

    Property

    Parking
    • Total spaces: 3
    • Parking features: Garage Door Opener, Attached
    • Attached garage spaces: 3
    Accessibility
    • Accessibility features: Garage On Main, Main Floor Bedroom Bath, Walkin Shower, Accessibility
    Features
    • Levels: Two
    • Stories: 2
    • Patio & porch: Deck
    • Fencing: Fenced
    Lot
    • Size: 6,969 sqft
    • Features: Sprinkler, SqFt 7000 to 9999
    Details
    • Parcel number: R2204951

    Construction

    Type & style
    • Home type: SingleFamily
    • Architectural style: Craftsman
    • Property subtype: Residential, Single Family Residence
    Materials
    • Cement Siding
    • Foundation: Concrete Perimeter
    • Roof: Composition
    Condition
    • Resale
    • New construction: No
    • Year built: 2018

    Utilities & green energy

    • Gas: Gas
    • Sewer: Public Sewer
    • Water: Public

    Community & neighborhood

    Security
    • Security features: Fire Sprinkler System
    Location
    • Region: Tigard

    HOA & financial

    HOA
    • Has HOA: Yes
    • HOA fee: $62 monthly

    Other

    Other facts
    • Listing terms: Cash,Conventional,VA Loan

    Price history

    DateEventPrice
    2/18/2026Sold$775,000$295/sqft
    Source: RMLS (OR) #454301166 Report a problem
    1/19/2026Pending sale$775,000$295/sqft
    Source: RMLS (OR) #454301166 Report a problem
    12/15/2025Listed for sale$775,000$295/sqft
    Source: RMLS (OR) #454301166 Report a problem
    12/1/2025Pending sale$775,000$295/sqft
    Source: RMLS (OR) #454301166 Report a problem
    11/8/2025Listed for sale$775,000+28.6%$295/sqft
    Source: RMLS (OR) #454301166 Report a problem
    12/13/2023Listing removed--
    Source: Zillow Rentals Report a problem
    12/2/2023Price change$3,850-3.6%$1/sqft
    Source: Zillow Rentals Report a problem
    11/12/2023Price change$3,995-4.8%$2/sqft
    Source: Zillow Rentals Report a problem
    11/3/2023Price change$4,195-4.6%$2/sqft
    Source: Zillow Rentals Report a problem
    10/26/2023Listed for rent$4,395$2/sqft
    Source: Zillow Rentals Report a problem
    8/27/2018Sold$602,585$229/sqft
    Source: RMLS (OR) #18360276 Report a problem

    Public tax history

    YearProperty taxesTax assessment
    2025$8,077 +4.1%$443,840 +3%
    2024$7,758 +3.6%$430,920 +3%
    2023$7,485 +2.5%$418,370 +3%
    2022$7,300 +3.8%$406,190
    2021$7,034 +3.2%--
    2020$6,820 +5.2%$382,880 +3%
    2019$6,484 +252.3%$371,730 -20.4%
    2018$1,841 $467,290

    Find assessor info on the county website

    Neighborhood: Summerlake-Scholls

    Nearby schools

    GreatSchools rating
    Schools provided by the listing agent
    • Elementary: Hiteon
    • Middle: Conestoga
    • High: Southridge

    Source: RMLS (OR). This data may not be complete. We recommend contacting the local school district to confirm school assignments for this home.

    Get a cash offer in 3 minutes
    Find out how much your home could sell for in as little as 3 minutes with a no-obligation cash offer.
    Estimated market value
    $781,800
    Get a cash offer in 3 minutes
    Find out how much your home could sell for in as little as 3 minutes with a no-obligation cash offer.
    Estimated market value
    $781,800