Skip main navigation
Off market
  • $490,900

    12062 W Red Hawk Dr, Peoria, AZ 85383

    3beds
    2baths
    1,920sqft
    Townhouse
    Built in 2013
    4,769 Square Feet Lot
    $490,900 Zestimate®
    $256/sqft
    $2,661 Estimated rent

    Home value

    $490,900

    $466,000 - $515,000

    $2,661/mo

    Zestimate® history
    Loading
    Loading...

    Owner options

    List your home for rent

    $2,661/mo

    Rent Zestimate®

    Find your next renter with Zillow Rental Manager. Plus, with online applications, you can quickly screen prospective tenants – for free.

    Learn more

    $2,661/mo

    Rent Zestimate®

    Refinance and save

    $3,000/mo

    Est. payment

    Refinancing to a lower rate could help reduce your monthly payments and save thousands over the life of the loan.

    See today's rates

    $3,000/mo

    Est. payment

    Explore your selling options

    Work with a Zillow partner agent

    Leverage their expertise and Zillow's premium Showcase listings to get your home seen by more buyers.

    Get started

    List with your own agent

    Get your home in front of millions of buyers by listing it on Zillow.

    Learn how to do it

    Sell it yourself

    Take full control of how buyers see your home on Zillow by listing For Sale by Owner (FSBO).

    List your home

    What's special

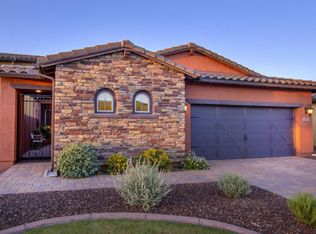
    Beautifully appointed Villa in the upscale gated Blackstone Country Club with FULLY PAID SOLAR! Nice curb appeal with paved driveway, stacked stone accents and a beautiful iron gate leading to the courtyard entrance. Very livable floor plan with woodgrain ceramic tile through out and 3 bedrooms, 2.25 baths. Beautiful living/dining room that has great natural light through the large windows open to the amazing kitchen space where you will find rich designer raised and tiered cabinets, granite counter tops with complimentary tile accent backsplash, Kitchen Aid Pro Line stainless appliances and a great breakfast nook. Very comfortable master suite with en suite bath featuring a large walk in shower with tile accents, Dual vanities with granite and matching tile accents and a great walk in closet. 2 additional bedrooms as well as a large laundry room complete the interior of this terrific home. Lovely outdoor space with a large covered patio with paved decking, stone columns accents, artificial turf and nice desert vegetation. Built in garage cabinets, workbench and overhead storage racks. 2 month old York a/c unit! This is easy living at it's best!!

    This property is off market, which means it's not currently listed for sale or rent on Zillow. This may be different from what's available on other websites or public sources.

    Facts & features

    Interior

    Bedrooms & bathrooms
    • Bedrooms: 3
    • Bathrooms: 2.25
    Heating
    • Other, Gas
    Cooling
    • Refrigerator
    Appliances
    • Included: Dishwasher, Microwave
    • Laundry: Inside Laundry, Gas Dryer Hookup
    Features
    • Flooring: Tile
    Interior area
    • Total interior livable area: 1,920 sqft

    Property

    Parking
    • Total spaces: 2
    • Parking features: Garage - Attached
    Features
    • Exterior features: Stucco
    • Fencing: Block
    Lot
    • Size: 4,769 Square Feet
    Details
    • Parcel number: 50399792

    Construction

    Type & style
    • Home type: Townhouse
    Materials
    • Roof: Tile
    Condition
    • Year built: 2013

    Utilities & green energy

    • Sewer: Sewer - Public
    • Utilities for property: APS, SW Gas

    Community & HOA

    Community
    • Features: Doorman
    HOA
    • Has HOA: Yes
    • HOA fee: $158 monthly
    Location
    • Region: Peoria

    Financial & listing details

    • Price per square foot: $256/sqft
    • Tax assessed value: $413,600
    • Annual tax amount: $2,214
    • Ownership: Fee Simple

    Price history

    DateEventPrice
    10/15/2020Sold$405,000+1.3%$211/sqft
    Source: ARMLS #6131372 Report a problem
    10/5/2020Pending sale$400,000$208/sqft
    Source: RE/MAX Professionals #6131372 Report a problem
    9/12/2020Listed for sale$400,000+40.7%$208/sqft
    Source: RE/MAX Professionals #6131372 Report a problem
    1/23/2014Sold$284,328$148/sqft
    Source: Public Record Report a problem

    Public tax history

    YearProperty taxesTax assessment
    2025$2,214 +2.8%$41,360 -16.7%
    2024$2,154 -1.4%$49,680 +88.1%
    2023$2,185 -19.5%$26,413 -8.7%
    2022$2,715 -4.5%$28,930 +3.3%
    2021$2,842 +3.6%$28,000 +6.2%
    2020$2,742 +3.7%$26,360 +6.5%
    2019$2,645 $24,750 -0.5%
    2018$2,645 +0.8%$24,870 +0.9%
    2017$2,625 +8.6%$24,660 -6.2%
    2016$2,418 +432.9%$26,300 +14.7%
    2015$454 $22,920 +646.1%
    2014-- $3,072 +6.7%
    2013-- $2,880 -58.1%
    2009-- $6,867 +132%
    2008-- $2,960
    Find assessor info on the county website

    Neighborhood: 85383

    Nearby schools

    GreatSchools rating
    Schools provided by the listing agent
    • Elementary: Vistancia Elementary School
    • Middle: Vistancia Elementary School
    • High: Liberty High School
    • District: Peoria Unified District (011)

    Source: The MLS. This data may not be complete. We recommend contacting the local school district to confirm school assignments for this home.

    Get a cash offer in 3 minutes
    Find out how much your home could sell for in as little as 3 minutes with a no-obligation cash offer.
    Estimated market value
    $490,900
    Get a cash offer in 3 minutes
    Find out how much your home could sell for in as little as 3 minutes with a no-obligation cash offer.
    Estimated market value
    $490,900