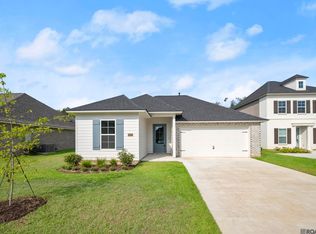
MOVE IN READY IN CLARE COURT!! The Hughes is a one-story floor plan featuring four beds, two full baths and an office, with just over 2100 sq feet of living and zero wasted space! You will enter the home from the front porch with exposed cypress beams into an actual foyer which leads you into an open living, dining and kitchen. The living room is centered around a vent-less gas fireplace with a granite surround and has room for “optional” built in wall units and is separated from the kitchen by a stained exposed beam. The gourmet kitchen features custom-painted cabinets with under cabinet lighting and 5" cabinet pulls, large center island with pendant lights, stainless steel appliances, 3 cm White G granite countertops and a white subway tile backsplash. French doors close off the office from the living space. The master suite is spacious and features a spa-like bath with separate tub and shower, dual vanities with framed mirrors and a HUGE walk-in closet. The additional three bedrooms are very spacious as well with a shared hall full bath with dual sinks. There is a mudroom with space for an “optional” mud bench or desk and a spacious laundry room with a built-in wall cabinet located off the garage entry. The yard is professionally landscaped and fully sodded! Clare Court is one-street made up of 37 spacious lots and is one of Ascension's newest communities! Other lots and plans available.
Sold
Zillow last checked:
Listing updated:
Bought with:
Kenya Brown, 0995691239
Keller Williams Realty-First Choice
Source: ROAM MLS,MLS#: 2025020740
Price history
| Date | Event | Price |
|---|---|---|
| 9/11/2026 | Sold | -- |
Source:  ROAM MLS #2025020740 Report a problem ROAM MLS #2025020740 Report a problem | ||
| 8/19/2026 | Pending sale | $374,365$175/sqft |
Source: ROAM MLS #2025020740 Report a problem | ||
| 7/29/2026 | Price change | $374,365-1.1%$175/sqft |
Source: ROAM MLS #2025020740 Report a problem | ||
| 5/28/2026 | Listed for sale | $378,365-1.3%$177/sqft |
Source: ROAM MLS #2025020740 Report a problem | ||
| 11/11/2025 | Listed for sale | $383,365$179/sqft |
Source: ROAM MLS #2025020740 Report a problem | ||

Get a cash offer in 3 minutes
Find out how much your home could sell for in as little as 3 minutes with a no-obligation cash offer.
Estimated market value
$374,100
