NEW IMPROVED PRICING...As you cross the threshold, you enter a home that has been meticulously maintained and designed with a multitude of details in mind. The open floor plan provides a perfect place for family and friends to gather. The soft gray palette and luxury vinyl plank floors provide warmth to the interior. A large island covered in a soft quartz pattern is strategically placed so that "the chef" can be included in the festivities and conversations. Crafted wood cabinetry, a soft subway tiled backsplash and upgraded stainless appliances grace the kitchen. If you seek solitude or a quiet conversation, a beautifully designed office is found to the right of the home's entrance. The home also features a split bedroom plan allowing for everyone's privacy. The Primary bedroom features a tray ceiling, a large walk-in closet and an ensuite bathroom with dual sinks in the vanity and "an accessible" and beautifully tiled walk-in shower. Two charming guest rooms are tucked away on the other side of the house and share a bathroom with a tub/shower and granite topped vanity. This bathroom has direct access to the pool area. An indoor utility room is conveniently located off the two car garage. This Walker home was built in 2022 and has a shingle roof, hurricane impact windows and an in-ground pesticide system around the outside perimeter of the house, as well as, an irrigation system to maintain the watering of the lawn and landscaping. The central A/C unit and 40 gal electric water heater are"2022". The garage provides room for extra storage and attic access. Last but not least is the outdoor living area! As you walk through the French doors of the dining room, you enter an oasis designed for Florida living! There is an outdoor "living room" to relax and converse or "watch a game" on the big screen outdoor TV. The oversized saltwater lap pool is the main attraction! Plus there is plenty of room to cook outdoors or relax and sun yourself. The newly landscaped backyard provides quiet and tranquility. This property successfully withstood the hurricane season with no damage noted. It is ideally located to a major road that leads to local restaurants, beaches, golf courses and shopping... all within minutes of the property. Come take a look and make this your Florida home!
Sold for $408,500
$408,500
12063 CLAREMONT DRIVE, PORT CHARLOTTE, FL 33981
3beds
1,679sqft
Single Family Residence
Built in 2022
10,000 Square Feet Lot
$401,800 Zestimate®
$243/sqft
$3,248 Estimated rent
Home value
$401,800
$362,000 - $450,000
$3,248/mo
Zestimate® history
Owner options
List your home for rent
$3,248/mo
Rent Zestimate®
Find your next renter with Zillow Rental Manager. Plus, with online applications, you can quickly screen prospective tenants – for free.
$3,248/mo
Rent Zestimate®
Refinance and save
$2,773/mo
Est. payment
Refinancing to a lower rate could help reduce your monthly payments and save thousands over the life of the loan.
$2,773/mo
Est. payment
Explore your selling options
Work with a Zillow partner agent
Leverage their expertise and Zillow's premium Showcase listings to get your home seen by more buyers.
Get startedList with your own agent
Get your home in front of millions of buyers by listing it on Zillow.
Learn how to do itSell it yourself
Take full control of how buyers see your home on Zillow by listing For Sale by Owner (FSBO).
List your homeWhat's special
Charming guest roomsNewly landscaped backyardFrench doorsOpen floor planBig screen outdoor tvIn-ground pesticide systemSplit bedroom plan
Zillow last checked:
Listing updated:
Listed by:
Dolores Vasher 941-223-5702,
TALL PINES REALTY 941-475-5015
Bought with:
Jessica Ritch, 3123917
RIVERSIDE REALTY SERVICES LLC
Source: Stellar MLS,MLS#: D6140073 Originating MLS: Englewood
Originating MLS: Englewood
Facts & features
Interior
Bedrooms & bathrooms
- Bedrooms: 3
- Bathrooms: 2
- Full bathrooms: 2
Rooms
- Room types: Den/Library/Office, Utility Room
Primary bedroom
- Features: En Suite Bathroom, Walk-In Closet(s)
- Level: First
- Area: 224 Square Feet
- Dimensions: 16x14
Bedroom 2
- Features: Ceiling Fan(s), Walk-In Closet(s)
- Level: First
- Area: 143 Square Feet
- Dimensions: 13x11
Bedroom 3
- Features: Ceiling Fan(s), Walk-In Closet(s)
- Level: First
- Area: 156 Square Feet
- Dimensions: 13x12
Primary bathroom
- Features: Dual Sinks, Exhaust Fan, Granite Counters, Shower No Tub, Linen Closet
- Level: First
- Area: 72 Square Feet
- Dimensions: 9x8
Bathroom 2
- Features: Exhaust Fan, Granite Counters, Tub With Shower
- Level: First
- Area: 72 Square Feet
- Dimensions: 6x12
Balcony porch lanai
- Features: Ceiling Fan(s)
- Level: First
- Area: 336 Square Feet
- Dimensions: 28x12
Dining room
- Level: First
- Area: 63 Square Feet
- Dimensions: 9x7
Kitchen
- Level: First
- Area: 112 Square Feet
- Dimensions: 14x8
Library
- Features: Ceiling Fan(s)
- Level: First
- Area: 143 Square Feet
- Dimensions: 13x11
Living room
- Features: Ceiling Fan(s)
- Level: First
- Area: 391 Square Feet
- Dimensions: 23x17
Utility room
- Level: First
- Area: 56 Square Feet
- Dimensions: 7x8
Heating
- Central, Electric
Cooling
- Central Air
Appliances
- Included: Cooktop, Dishwasher, Disposal, Dryer, Electric Water Heater, Exhaust Fan, Microwave, Range, Refrigerator, Washer
- Laundry: Inside, Laundry Room
Features
- Ceiling Fan(s), Open Floorplan, Pest Guard System, Primary Bedroom Main Floor, Solid Surface Counters, Solid Wood Cabinets, Split Bedroom, Tray Ceiling(s), Vaulted Ceiling(s), Walk-In Closet(s)
- Flooring: Luxury Vinyl
- Doors: French Doors
- Windows: Blinds, Storm Window(s), Window Treatments, Hurricane Shutters/Windows
- Has fireplace: No
Interior area
- Total structure area: 2,534
- Total interior livable area: 1,679 sqft
Property
Parking
- Total spaces: 2
- Parking features: Driveway, Garage Door Opener
- Attached garage spaces: 2
- Has uncovered spaces: Yes
Features
- Levels: One
- Stories: 1
- Patio & porch: Deck, Enclosed, Screened
- Has private pool: Yes
- Pool features: Gunite, In Ground, Salt Water, Screen Enclosure
- Has view: Yes
- View description: Pool
Lot
- Size: 10,000 Square Feet
- Features: In County, Landscaped
- Residential vegetation: Trees/Landscaped
Details
- Parcel number: 412106303007
- Zoning: RSF3.5
- Special conditions: None
Construction
Type & style
- Home type: SingleFamily
- Architectural style: Florida
- Property subtype: Single Family Residence
Materials
- Block, Stucco
- Foundation: Slab
- Roof: Shingle
Condition
- New construction: No
- Year built: 2022
Details
- Builder name: Walker Homes
Utilities & green energy
- Sewer: Septic Tank
- Water: None
- Utilities for property: Cable Available, Electricity Connected, Public, Water Connected
Community & HOA
Community
- Pet fee: $0 monthly
- Subdivision: PORT CHARLOTTE SEC 072
HOA
- Has HOA: No
Location
- Region: Pt Charlotte
Financial & listing details
- Price per square foot: $243/sqft
- Tax assessed value: $363,645
- Annual tax amount: $5,648
- Date on market: 1/21/2025
- Cumulative days on market: 231 days
- Listing terms: Cash,Conventional
- Ownership: Fee Simple
- Total actual rent: 0
- Electric utility on property: Yes
- Road surface type: Asphalt
Price history
| Date | Event | Price |
|---|---|---|
| 10/10/2025 | Sold | $408,500-3.9%$243/sqft |
Source:  Stellar MLS #D6140073 Report a problem Stellar MLS #D6140073 Report a problem | ||
| 9/10/2025 | Pending sale | $424,900$253/sqft |
Source: Stellar MLS #D6140073 Report a problem | ||
| 8/9/2025 | Price change | $424,900-1%$253/sqft |
Source: Stellar MLS #D6140073 Report a problem | ||
| 4/7/2025 | Price change | $429,000-2.3%$256/sqft |
Source: Stellar MLS #D6140073 Report a problem | ||
| 1/21/2025 | Listed for sale | $439,000+19.7%$261/sqft |
Source: Stellar MLS #D6140073 Report a problem | ||
| 5/16/2022 | Sold | $366,700+9550%$218/sqft |
Source: Public Record Report a problem | ||
| 3/6/2019 | Sold | $3,800$2/sqft |
Source: Public Record Report a problem | ||
Public tax history
| Year | Property taxes | Tax assessment |
|---|---|---|
| 2025 | $5,216 -7.7% | $321,351 -9.6% |
| 2024 | $5,649 -2.3% | $355,462 +0.4% |
| 2023 | $5,780 +1182.2% | $354,193 +5019.1% |
| 2022 | $451 +14.8% | $6,919 +10% |
| 2021 | $393 +25.2% | $6,290 +5.7% |
| 2020 | $314 +1.8% | $5,950 +12.9% |
| 2019 | $308 +24.7% | $5,271 +10% |
| 2018 | $247 | $4,792 -27.7% |
| 2017 | $247 +2.2% | $6,630 +67.4% |
| 2016 | $242 +1.8% | $3,960 +10% |
| 2015 | $237 +8.6% | $3,600 +10% |
| 2014 | $219 +319.1% | $3,273 -14.4% |
| 2013 | $52 -20.7% | $3,825 +2.5% |
| 2012 | $66 +3.3% | $3,732 |
| 2011 | $64 -19.3% | $3,732 -18% |
| 2010 | $79 -32.4% | $4,552 -37% |
| 2009 | $117 | $7,225 |
Find assessor info on the county website
Neighborhood: 33981
Nearby homes
- $18,000-- bd-- ba-- sqft12055 Claremont Dr, Pt Charlotte, FL 33981Off Market
- $240,0002 bd2 ba1.1k sqft12071 Claremont Dr, Pt Charlotte, FL 33981Sold
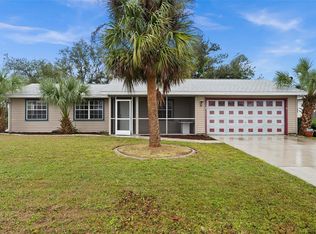
- $266,5003 bd2 ba1.8k sqft12062 Helios Ave, Pt Charlotte, FL 33981Off Market
- $22,00010,000 Square Feet12054 Helios Ave #12, Pt Charlotte, FL 33981Sold

- $22,000-- bd-- ba-- sqft12054 Helios Ave, Port Charlotte, FL 33981Sold
- $366,0004 bd2 ba2k sqft12070 Helios Ave, Port Charlotte, FL 33981New Construction
- $23,0000.262 Acres12070 Helios Ave #14, Pt Charlotte, FL 33981Sold
- $18,000-- bd-- ba-- sqft12047 Claremont Dr, Pt Charlotte, FL 33981Off Market
Nearby schools
GreatSchools rating
- 6/10Myakka River Elementary SchoolGrades: PK-5Distance: 1.2 mi
- 7/10L. A. Ainger Middle SchoolGrades: 6-8Distance: 2.6 mi
- 5/10Lemon Bay High SchoolGrades: 9-12Distance: 4.8 mi
Schools provided by the listing agent
- Elementary: Myakka River Elementary
- Middle: L.A. Ainger Middle
- High: Lemon Bay High
Source: Stellar MLS. This data may not be complete. We recommend contacting the local school district to confirm school assignments for this home.
Get a cash offer in 3 minutes
Find out how much your home could sell for in as little as 3 minutes with a no-obligation cash offer.
Estimated market value
$401,800
Get a cash offer in 3 minutes
Find out how much your home could sell for in as little as 3 minutes with a no-obligation cash offer.
Estimated market value
$401,800
- Florida
- Charlotte County
- Port Charlotte
- 33981
- 12063 CLAREMONT DRIVE
Nearby cities
Nearby zip codes
Other Port Charlotte Topics
