Skip main navigation
Sold
  • Price Unknown

    12063 Indigo Dr, Saint Francisville, LA 70775

    4beds
    2,230sqft
    Single Family Residence, Residential
    Built in 2007
    1.07 Acres Lot
    $525,900 Zestimate®
    $--/sqft
    $2,401 Estimated rent

    Home value

    $525,900

    $500,000 - $552,000

    $2,401/mo

    Zestimate® history
    Loading
    Loading...

    Owner options

    List your home for rent

    $2,401/mo

    Rent Zestimate®

    Find your next renter with Zillow Rental Manager. Plus, with online applications, you can quickly screen prospective tenants – for free.

    Learn more

    $2,401/mo

    Rent Zestimate®

    Refinance and save

    $200/mo

    Est. payment

    Refinancing to a lower rate could help reduce your monthly payments and save thousands over the life of the loan.

    See today's rates

    $200/mo

    Est. payment

    Explore your selling options

    Work with a Zillow partner agent

    Leverage their expertise and Zillow's premium Showcase listings to get your home seen by more buyers.

    Get started

    List with your own agent

    Get your home in front of millions of buyers by listing it on Zillow.

    Learn how to do it

    Sell it yourself

    Take full control of how buyers see your home on Zillow by listing For Sale by Owner (FSBO).

    List your home

    What's special

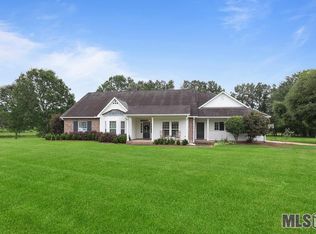
    Back on the market due to buyer's unforeseen illness. Welcome to your home in the coveted Beauchamp Estates! This stunning 4-bedroom, 2.5-bathroom residence offers a spacious layout with lots of windows, high ceilings, and antique heart pine floors in the foyer, family room, dining area, and master bedroom. The split open floor plan features a gas log fireplace, triple crown molding, and antique wood beams in the family room, creating a cozy yet elegant atmosphere. The kitchen is a chef's delight with cypress cabinets, slab granite countertops, a gas cooktop, wall oven, microwave, and a walk-in pantry. The master suite has dual vanities, separate shower, jetted tub, and two closets for ample storage. Additional features include a jack and jill bath with dual vanity, large closets throughout, and a half bath for guests. Outside, enjoy entertaining on the large patio or relax in the spacious yard. Come see what St. Francisville has to offer! Conveniently located just minutes from Hwy 61 and a short 25-minute drive to Baton Rouge, this home offers easy access to amenities while still providing a peaceful retreat. Plus, it's situated in the sought-after West Parish School District, making it ideal for families. Don't miss out on this opportunity to own a piece of paradise in the desirable South side of the parish!

    Zillow last checked:

    Listing updated:

    Listed by:

    Shideh Lynch,

    Compass - Perkins

    Bought with:

    Rachel Vince, 995702107

    Geaux-2 Realty

    Source: ROAM MLS,MLS#: 2024007901MLS Logo

    Facts & features

    Interior

    Bedrooms & bathrooms
    • Bedrooms: 4
    • Bathrooms: 3
    • Full bathrooms: 2
    • Partial bathrooms: 1
    Rooms
    • Room types: Bedroom, Primary Bedroom, Breakfast Room, Dining Room, Family Room, Foyer, Kitchen
    Primary bedroom
    • Features: Ceiling 9ft Plus, Ceiling Fan(s), En Suite Bath
    • Level: First
    • Area: 244.8
    • Dimensions: 17 x 14.4
    Bedroom 1
    • Level: First
    • Area: 124.8
    • Width: 12
    Bedroom 2
    • Level: First
    • Area: 144
    • Dimensions: 12 x 12
    Bedroom 3
    • Level: First
    • Area: 124.8
    • Width: 12
    Primary bathroom
    • Features: 2 Closets or More, Double Vanity, Dressing Area, Separate Shower, Walk-In Closet(s), Water Closet
    Dining room
    • Level: First
    • Area: 96.9
    Family room
    • Level: First
    • Area: 377.2
    Kitchen
    • Features: Cabinets Custom Built, Granite Counters, Pantry
    • Level: First
    • Area: 312.48
    Heating
    • Central, Electric
    Cooling
    • Central Air
    Appliances
    • Included: Gas Cooktop, Dishwasher, Microwave, Oven
    • Laundry: Electric Dryer Hookup, Washer Hookup
    Features
    • Crown Molding
    • Flooring: Carpet, Ceramic Tile, Wood
    • Windows: Window Treatments
    • Number of fireplaces: 1
    • Fireplace features: Masonry
    Interior area
    • Total structure area: 3,113
    • Total interior livable area: 2,230 sqft

    Property

    Parking
    • Total spaces: 2
    • Parking features: 2 Cars Park, Garage, Garage Door Opener
    • Has garage: Yes
    Features
    • Stories: 1
    • Patio & porch: Patio
    • Exterior features: Lighting
    • Has spa: Yes
    • Spa features: Bath
    Lot
    • Size: 1.07 Acres
    • Dimensions: 197 x 315 x 141 x 261
    • Features: Landscaped
    Details
    • Parcel number: 20002575
    • Special conditions: Standard

    Construction

    Type & style
    • Home type: SingleFamily
    • Architectural style: Traditional
    • Property subtype: Single Family Residence, Residential
    Materials
    • Brick Siding, SynthStucco Siding, Brick, Frame
    • Foundation: Pillar/Post/Pier
    • Roof: Shingle
    Condition
    • New construction: No
    • Year built: 2007

    Utilities & green energy

    • Gas: Propane
    • Sewer: Septic Tank
    • Water: Public

    Community & HOA

    Community
    • Security: Smoke Detector(s)
    • Subdivision: Beauchamp Estates
    HOA
    • Has HOA: Yes
    • Services included: Maint Subd Entry HOA, Repairs/Maintenance
    • HOA fee: $200 annually
    Location
    • Region: Saint Francisville

    Financial & listing details

    • Tax assessed value: $464,810
    • Annual tax amount: $3,822
    • Date on market: 4/26/2024
    • Listing terms: Cash,Conventional,FHA,FMHA/Rural Dev,VA Loan

    Price history

    DateEventPrice
    6/28/2024Sold--
    Source: ROAM MLS #2024007901 Report a problem
    6/3/2024Pending sale$475,000$213/sqft
    Source: ROAM MLS #2024007901 Report a problem
    5/13/2024Listed for sale$475,000$213/sqft
    Source: ROAM MLS #2024007901 Report a problem
    4/29/2024Pending sale$475,000$213/sqft
    Source: ROAM MLS #2024007901 Report a problem
    4/26/2024Listed for sale$475,000$213/sqft
    Source: ROAM MLS #2024007901 Report a problem
    12/7/2010Sold--
    Source: Public Record Report a problem
    8/20/2007Sold--
    Source: Public Record Report a problem

    Public tax history

    YearProperty taxesTax assessment
    2024$3,822 +20.5%$46,481 +21.8%
    2023$3,171 -1%$38,170
    2022$3,203 +0.8%$38,170
    2021$3,178 -1.1%$38,170
    2020$3,212 +20%$38,170 +14.3%
    2019$2,677 +7.5%$33,400
    2018$2,490 -2.6%$33,400
    2017$2,556 +48.5%$33,400 +15.2%
    2015$1,722 -25.9%$29,000
    2014$2,322 +0.1%$29,000
    2013$2,319 $29,000
    2012$2,319 -0.8%$29,000
    2011$2,337 -4.3%$29,000 -3.3%
    2010$2,441 $30,000
    Find assessor info on the county website

    Neighborhood: 70775

    Nearby schools

    GreatSchools rating
    Schools provided by the listing agent
    • District: West Feliciana Parish

    Source: ROAM MLS. This data may not be complete. We recommend contacting the local school district to confirm school assignments for this home.

    Get a cash offer in 3 minutes
    Find out how much your home could sell for in as little as 3 minutes with a no-obligation cash offer.
    Estimated market value
    $525,900
    Get a cash offer in 3 minutes
    Find out how much your home could sell for in as little as 3 minutes with a no-obligation cash offer.
    Estimated market value
    $525,900