Comfortable, convenient and private: This 1981 home combines all these elements in this single-story residence, nestled on a tranquil cul-de-sac in a highly sought-after Saratoga neighborhood. Easy access to shopping, dining, parks, and major freeways. Excellent Santa Clara Schools. Functional floor plan with cathedral ceilings maximizes the feeling of openness. Gourmet center-island kitchen with a bar counter is an ideal setting for family gatherings. 3 vehicle garage with generous room for enjoying hobbies and additional storage. Large bedrooms with main bedroom featuring walk-out sliders to pool area and large walk-in close. Flat lot featuring Pool & Spa with privacy fencing and gated entry. Serene surroundings with irrigation in both front and rear yards. Two fireplaces for chasing away the cool evenings. Freshly painted and new flooring. EZ maintenance stucco. See open house and offer date details.
Sold for $4,039,200
$4,039,200
12063 Jamestown Ct, Saratoga, CA 95070
4beds
2,767sqft
Single Family Residence
Built in 1981
0.27 Acres Lot
$4,191,900 Zestimate®
$1,460/sqft
$7,225 Estimated rent
Home value
$4,191,900
$3.90M - $4.49M
$7,225/mo
Zestimate® history
Owner options
List your home for rent
$7,225/mo
Rent Zestimate®
Find your next renter with Zillow Rental Manager. Plus, with online applications, you can quickly screen prospective tenants – for free.
$7,225/mo
Rent Zestimate®
Refinance and save
$25,871/mo
Est. payment
Refinancing to a lower rate could help reduce your monthly payments and save thousands over the life of the loan.
$25,871/mo
Est. payment
Explore your selling options
Work with a Zillow partner agent
Leverage their expertise and Zillow's premium Showcase listings to get your home seen by more buyers.
Get startedList with your own agent
Get your home in front of millions of buyers by listing it on Zillow.
Learn how to do itSell it yourself
Take full control of how buyers see your home on Zillow by listing For Sale by Owner (FSBO).
List your homeWhat's special
Zillow last checked:
Listing updated:
Listed by:
Craig Ackerman DRE #01358899 415-989-8884,
Proof Real Estate
Bought with:
Emily Liu, DRE #02187102
Green Valley Realty USA
Source: SFAR,MLS#: 424030584 Originating MLS: San Francisco Association of REALTORS
Originating MLS: San Francisco Association of REALTORSFacts & features
Interior
Bedrooms & bathrooms
- Bedrooms: 4
- Bathrooms: 3
- Full bathrooms: 2
- 1/2 bathrooms: 1
Primary bedroom
- Features: Ground Floor, Walk-In Closet
- Area: 0
- Dimensions: 0 x 0
Bedroom 1
- Area: 0
- Dimensions: 0 x 0
Bedroom 2
- Area: 0
- Dimensions: 0 x 0
Bedroom 3
- Area: 0
- Dimensions: 0 x 0
Bedroom 4
- Area: 0
- Dimensions: 0 x 0
Primary bathroom
- Features: Double Vanity, Jetted Tub, Shower Stall(s), Tile, Tub w/Shower Over
Bathroom
- Features: Double Vanity, Jetted Tub, Shower Stall(s), Split Bath
Dining room
- Features: Formal Room
- Level: Main
- Area: 0
- Dimensions: 0 x 0
Family room
- Features: Cathedral/Vaulted
- Level: Main
- Area: 0
- Dimensions: 0 x 0
Kitchen
- Features: Granite Counters, Kitchen Island, Island w/Sink, Kitchen/Family Combo
- Level: Main
- Area: 0
- Dimensions: 0 x 0
Living room
- Features: Cathedral/Vaulted
- Level: Main
- Area: 0
- Dimensions: 0 x 0
Heating
- Central, Gas
Cooling
- Central Air
Appliances
- Included: Dishwasher, Free-Standing Refrigerator, Gas Water Heater, Range Hood, Dryer, Washer
- Laundry: Laundry Closet
Features
- Cathedral Ceiling(s), Formal Entry
- Flooring: Carpet, Simulated Wood, Tile
- Windows: Double Pane Windows
- Number of fireplaces: 2
- Fireplace features: Family Room, Gas, Living Room
Interior area
- Total structure area: 2,767
- Total interior livable area: 2,767 sqft
Property
Parking
- Total spaces: 7
- Parking features: Attached, Garage Door Opener, Inside Entrance, Side By Side, Size Limited, On Site (Single Family Only)
- Attached garage spaces: 3
- Uncovered spaces: 4
Features
- Patio & porch: Uncovered Patio
- Pool features: Fenced, Gas Heat, Pool/Spa Combo
- Has spa: Yes
- Spa features: Bath, Jetted Tub, Spa/Hot Tub Built-In
- Fencing: Back Yard,Full,Wood
Lot
- Size: 0.27 Acres
- Features: Auto Sprinkler F&R, Sprinklers In Front, Sprinklers In Rear, Court, Cul-De-Sac
- Topography: Level
Details
- Parcel number: 36622026
- Special conditions: Probate Listing
Construction
Type & style
- Home type: SingleFamily
- Architectural style: Contemporary
- Property subtype: Single Family Residence
Materials
- Stucco, Wood
- Foundation: Concrete Perimeter
Condition
- Updated/Remodeled
- New construction: No
- Year built: 1981
Utilities & green energy
- Sewer: Public Sewer
- Water: Public
- Utilities for property: Natural Gas Connected
Community & HOA
Community
- Security: Carbon Monoxide Detector(s), Double Strapped Water Heater, Smoke Detector(s)
HOA
- Has HOA: Yes
- HOA name: Woodgate Homes HOA
Location
- Region: Saratoga
- Elevation: 0
Financial & listing details
- Price per square foot: $1,460/sqft
- Tax assessed value: $4,202,383
- Date on market: 5/30/2024
- Cumulative days on market: 13 days
- Total actual rent: 0
Price history
| Date | Event | Price |
|---|---|---|
| 6/21/2024 | Sold | $4,039,200+15.4%$1,460/sqft |
Source:  SFAR #424030584 Report a problem SFAR #424030584 Report a problem | ||
| 6/12/2024 | Pending sale | $3,499,000$1,265/sqft |
Source: SFAR #424030584 Report a problem | ||
| 5/30/2024 | Listed for sale | $3,499,000$1,265/sqft |
Source: SFAR #424030584 Report a problem | ||
Public tax history
| Year | Property taxes | Tax assessment |
|---|---|---|
| 2026 | -- | $4,202,383 +2% |
| 2025 | $71,066 +168.1% | $4,119,984 +87.8% |
| 2024 | $26,506 +1.2% | $2,193,566 +2% |
| 2023 | $26,197 +1.2% | $2,150,556 +2% |
| 2022 | $25,878 +1.1% | $2,108,389 +2% |
| 2021 | $25,606 +1.5% | $2,067,049 +1% |
| 2020 | $25,233 | $2,045,855 +2% |
| 2019 | $25,233 +5.1% | $2,005,741 +2% |
| 2018 | $24,006 | $1,966,414 +2% |
| 2017 | $24,006 +0.5% | $1,927,858 +2% |
| 2016 | $23,875 +3.9% | $1,890,057 +1.5% |
| 2015 | $22,976 +2.6% | $1,861,667 +2% |
| 2014 | $22,395 | $1,825,201 +10.6% |
| 2013 | -- | $1,650,000 +13.7% |
| 2012 | -- | $1,451,000 -0.7% |
| 2011 | -- | $1,461,000 +8.1% |
| 2010 | -- | $1,351,000 -10.6% |
| 2009 | -- | $1,511,500 -11.3% |
| 2008 | -- | $1,703,400 +2% |
| 2007 | -- | $1,670,000 +100.3% |
| 2006 | -- | $833,820 +5.9% |
| 2005 | -- | $787,570 +2% |
| 2004 | -- | $772,128 +1.9% |
| 2003 | -- | $757,978 +2% |
| 2002 | -- | $743,116 +2% |
| 2001 | -- | $728,546 |
Find assessor info on the county website
Neighborhood: 95070
Nearby homes
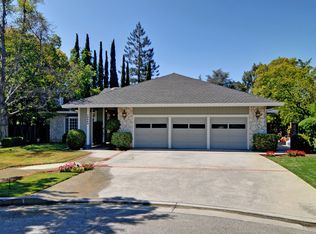
- $4,065,3004 bd3 ba3k sqft12069 Jamestown Ct, Saratoga, CA 95070Off Market
- $3,703,8004 bd2 ba2.2k sqft12098 Via Roncole, Saratoga, CA 95070Off Market
- $3,918,7004 bd3 ba2.7k sqft12057 Jamestown Ct, Saratoga, CA 95070Off Market

- $4,028,7004 bd3 ba2.6k sqft12126 Via Roncole, Saratoga, CA 95070Off Market
- $4,097,1004 bd3 ba2.6k sqft12062 Jamestown Ct, Saratoga, CA 95070Off Market
- $3,620,0004 bd2 ba2.1k sqft12050 Via Roncole, Saratoga, CA 95070Off Market
- $3,964,1005 bd2 ba2.4k sqft20607 Ritanna Ct, Saratoga, CA 95070Off Market
- $4,100,3004 bd3 ba3k sqft12138 Via Roncole, Saratoga, CA 95070Off Market
Nearby schools
GreatSchools rating
- 9/10Blue Hills Elementary SchoolGrades: K-5Distance: 0.6 mi
- 9/10John F. Kennedy Middle SchoolGrades: 6-8Distance: 1.6 mi
- 10/10Monta Vista High SchoolGrades: 9-12Distance: 1.9 mi
Schools provided by the listing agent
- District: Cupertino Union
Source: SFAR. This data may not be complete. We recommend contacting the local school district to confirm school assignments for this home.
Get a cash offer in 3 minutes
Find out how much your home could sell for in as little as 3 minutes with a no-obligation cash offer.
Estimated market value
$4,191,900
Get a cash offer in 3 minutes
Find out how much your home could sell for in as little as 3 minutes with a no-obligation cash offer.
Estimated market value
$4,191,900
- California
- Santa Clara County
- Saratoga
- 95070
- 12063 Jamestown Ct
Nearby cities
Nearby neighborhoods
Nearby zip codes
Other Saratoga Topics
