Welcome to this beautifully updated 3-bedroom home nestled in the heart of San Antonio. Thoughtfully renovated and move-in ready, this home offers the perfect blend of modern updates, functional living space, and an unbeatable location. Featuring two fully updated bathrooms and two spacious living areas, including an upstairs loft that makes the perfect game room, media space, or home office, this layout was designed for both everyday comfort and entertaining. The private downstairs primary suite is separated from the secondary bedrooms, creating a relaxing retreat with added privacy. The kitchen has been tastefully updated with granite countertops, stainless steel appliances, and modern finishes that open seamlessly to the main living area highlighted by a cozy fireplace. Fresh interior and exterior paint, updated fixtures, stylish ceiling fans, and durable luxury vinyl plank flooring throughout add a clean, contemporary feel to the entire home. Major recent improvements provide peace of mind, including a roof replaced in December 2024, along with a new driveway and fencing that enhance both curb appeal and functionality. Conveniently located with easy access to Loop 410, the airport, shopping, dining, Randolph AFB, and Fort Sam Houston, this home offers exceptional convenience for commuting and entertainment. Residents also enjoy neighborhood amenities including a community pool, park/playground, and jogging trails. This beautifully maintained home combines modern updates, versatile living space, and a prime location - an opportunity buyers won't want to miss.
Sold
Price Unknown
12063 Stoney Summit, San Antonio, TX 78247
3beds
1,364sqft
Single Family Residence
Built in 1986
4,835 Square Feet Lot
$219,700 Zestimate®
$--/sqft
$1,741 Estimated rent
Home value
$219,700
$209,000 - $233,000
$1,741/mo
Zestimate® history
Owner options
List your home for rent
$1,741/mo
Rent Zestimate®
Find your next renter with Zillow Rental Manager. Plus, with online applications, you can quickly screen prospective tenants – for free.
$1,741/mo
Rent Zestimate®
Refinance and save
$252/mo
Est. payment
Refinancing to a lower rate could help reduce your monthly payments and save thousands over the life of the loan.
$252/mo
Est. payment
Explore your selling options
Work with a Zillow partner agent
Leverage their expertise and Zillow's premium Showcase listings to get your home seen by more buyers.
Get startedList with your own agent
Get your home in front of millions of buyers by listing it on Zillow.
Learn how to do itSell it yourself
Take full control of how buyers see your home on Zillow by listing For Sale by Owner (FSBO).
List your homeWhat's special
Cozy fireplaceStylish ceiling fansUpdated fixturesTwo fully updated bathroomsStainless steel appliancesNew driveway
Zillow last checked:
Listing updated:
Listed by:
Jon Burroughs TREC #575078 (210) 654-8080,
Century 21 Burroughs
Source: LERA MLS,MLS#: 1966316
Facts & features
Interior
Bedrooms & bathrooms
- Bedrooms: 3
- Bathrooms: 2
- Full bathrooms: 2
Primary bedroom
- Features: Split, Walk-In Closet(s), Ceiling Fan(s), Full Bath
- Area: 1
- Dimensions: 1 x 1
Bedroom 2
- Area: 1
- Dimensions: 1 x 1
Bedroom 3
- Area: 1
- Dimensions: 1 x 1
Primary bathroom
- Features: Tub/Shower Combo, Single Vanity
- Area: 1
- Dimensions: 1 x 1
Kitchen
- Area: 1
- Dimensions: 1 x 1
Living room
- Area: 1
- Dimensions: 1 x 1
Heating
- Central, Electric
Cooling
- Central Air
Appliances
- Included: Range, Disposal, Dishwasher, Electric Water Heater, Electric Cooktop, Down Draft
- Laundry: Main Level, In Garage, Washer Hookup, Dryer Connection
Features
- Two Living Area, Liv/Din Combo, Loft, Secondary Bedroom Down, High Ceilings, Open Floorplan, High Speed Internet, Walk-In Closet(s), Master Downstairs, Ceiling Fan(s), Solid Counter Tops
- Flooring: Carpet, Vinyl
- Windows: Window Coverings
- Has basement: No
- Number of fireplaces: 1
- Fireplace features: One, Living Room, Wood Burning
Interior area
- Total interior livable area: 1,364 sqft
Property
Parking
- Total spaces: 2
- Parking features: Two Car Garage, Attached, Garage Door Opener, Utility Area in Garage
- Attached garage spaces: 2
Features
- Levels: Two
- Stories: 2
- Patio & porch: Patio
- Pool features: None, Community
- Fencing: Privacy
Lot
- Size: 4,835 Square Feet
Details
- Parcel number: 175750270080
Construction
Type & style
- Home type: SingleFamily
- Architectural style: Traditional
- Property subtype: Single Family Residence
Materials
- Brick, Wood Siding, Siding
- Foundation: Slab
- Roof: Composition
Condition
- Pre-Owned
- New construction: No
- Year built: 1986
Utilities & green energy
- Electric: CPS
- Gas: CPS
- Sewer: SAWS, Sewer System
- Water: SAWS, Water System
- Utilities for property: Cable Available, City Garbage service
Community & HOA
Community
- Features: Clubhouse, Playground, Jogging Trails, Sports Court
- Subdivision: Stoneridge
HOA
- Has HOA: Yes
- HOA fee: $252 annually
- HOA name: RIDGESTONE HOA - TRIO HOA MGMT
Location
- Region: San Antonio
Financial & listing details
- Tax assessed value: $207,995
- Annual tax amount: $4,716
- Date on market: 5/13/2026
- Cumulative days on market: 51 days
- Listing terms: Conventional,FHA,VA Loan,Cash,Investors OK
Price history
| Date | Event | Price |
|---|---|---|
| 7/9/2026 | Sold | -- |
Source:  LERA MLS #1966316 Report a problem LERA MLS #1966316 Report a problem | ||
| 6/16/2026 | Pending sale | $219,900$161/sqft |
Source: LERA MLS #1966316 Report a problem | ||
| 6/8/2026 | Contingent | $219,900$161/sqft |
Source: LERA MLS #1966316 Report a problem | ||
| 5/29/2026 | Price change | $219,900-2.2%$161/sqft |
Source: LERA MLS #1966316 Report a problem | ||
| 5/13/2026 | Listed for sale | $224,900+2.5%$165/sqft |
Source: LERA MLS #1966316 Report a problem | ||
| 3/8/2026 | Listing removed | $219,500$161/sqft |
Source: LERA MLS #1942531 Report a problem | ||
| 3/2/2026 | Contingent | $219,500$161/sqft |
Source: LERA MLS #1942531 Report a problem | ||
| 2/25/2026 | Listed for sale | $219,500-0.2%$161/sqft |
Source: LERA MLS #1942531 Report a problem | ||
| 2/20/2026 | Contingent | $219,900$161/sqft |
Source: LERA MLS #1942531 Report a problem | ||
| 2/19/2026 | Listed for sale | $219,900$161/sqft |
Source: LERA MLS #1942531 Report a problem | ||
| 9/24/2015 | Listing removed | $1,150$1/sqft |
Source: CENTURY 21 BURROUGHS Report a problem | ||
| 9/12/2015 | Listed for rent | $1,150+5%$1/sqft |
Source: CENTURY 21 BURROUGHS Report a problem | ||
| 8/9/2013 | Listing removed | $1,095$1/sqft |
Source: Century 21 Burroughs Report a problem | ||
| 8/2/2013 | Listed for rent | $1,095+10.1%$1/sqft |
Source: Century 21 Burroughs Report a problem | ||
| 5/25/2012 | Listing removed | $995$1/sqft |
Source: Century 21 United - Burroughs #944174 Report a problem | ||
| 5/5/2012 | Listed for rent | $995$1/sqft |
Source: Century 21 United - Burroughs #944174 Report a problem | ||
Public tax history
| Year | Property taxes | Tax assessment |
|---|---|---|
| 2025 | $4,716 -8.3% | $207,995 -7.6% |
| 2024 | $5,142 -4.3% | $225,000 -3.8% |
| 2023 | $5,371 +2.7% | $234,000 +10.4% |
| 2022 | $5,231 +17.6% | $212,000 +21.1% |
| 2021 | $4,449 | $175,000 +1.2% |
| 2020 | $4,449 +5.9% | $173,000 +6.8% |
| 2019 | $4,201 | $162,000 +0.2% |
| 2018 | $4,201 +6.6% | $161,710 +9.6% |
| 2017 | $3,940 +9.5% | $147,570 +10.6% |
| 2016 | $3,597 +19.8% | $133,470 +10% |
| 2015 | $3,002 | $121,300 +11.7% |
| 2014 | $3,002 | $108,640 +10% |
| 2013 | -- | $98,780 -7.8% |
| 2012 | -- | $107,180 -0.9% |
| 2011 | -- | $108,200 -0.9% |
| 2010 | -- | $109,210 -0.1% |
| 2009 | -- | $109,370 -3.9% |
| 2008 | -- | $113,780 +30.1% |
| 2005 | -- | $87,470 |
| 2004 | -- | -- |
| 2003 | -- | -- |
| 2002 | -- | -- |
| 2001 | -- | -- |
| 2000 | -- | -- |
Find assessor info on the county website
Neighborhood: Ridgestone
Nearby homes
- $203,9002 bd2 ba959 sqft12067 Stoney Smt, San Antonio, TX 78247Off Market

- $205,1003 bd2 ba1.1k sqft12059 Stoney Smt, San Antonio, TX 78247Off Market
- $167,2002 bd1 ba838 sqft12055 Stoney Smt, San Antonio, TX 78247Off Market
- $164,0002 bd1 ba838 sqft12071 Stoney Smt, San Antonio, TX 78247Off Market
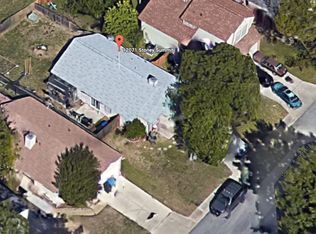
- $233,9003 bd2 ba1.4k sqft12051 Stoney Smt, San Antonio, TX 78247Off Market
- $197,9003 bd2 ba1.1k sqft12075 Stoney Smt, San Antonio, TX 78247Off Market
- $205,4003 bd2 ba1k sqft3302 Stoney Star, San Antonio, TX 78247Off Market
- $199,6003 bd2 ba1.1k sqft3303 Stoney Star, San Antonio, TX 78247Off Market
Nearby schools
GreatSchools rating
- 6/10Wetmore Elementary SchoolGrades: PK-5Distance: 0.7 mi
- 5/10Driscoll Middle SchoolGrades: 6-8Distance: 2.5 mi
- 4/10MacArthur High SchoolGrades: 9-12Distance: 2.1 mi
Schools provided by the listing agent
- Elementary: Wetmore Elementary
- Middle: Driscoll
- High: Macarthur
- District: North East I.S.D.
Source: LERA MLS. This data may not be complete. We recommend contacting the local school district to confirm school assignments for this home.
Get a cash offer in 3 minutes
Find out how much your home could sell for in as little as 3 minutes with a no-obligation cash offer.
Estimated market value
$219,700
Get a cash offer in 3 minutes
Find out how much your home could sell for in as little as 3 minutes with a no-obligation cash offer.
Estimated market value
$219,700
- Texas
- Bexar County
- San Antonio
- 78247
- Ridgestone
- 12063 Stoney Summit
Nearby cities
Nearby neighborhoods
Nearby zip codes
Other San Antonio Topics
