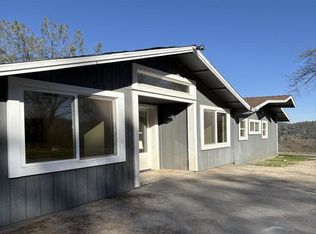
Probate listing! A true contractor special with investment potential awaits on 11.3 acres! This hilltop home offers privacy, views, and endless possibilities. The 2-bedroom, 2-bath, ranch style home includes an additional room ideal for an office, guest space, or flex use. A true fixer upper, this property is perfect for contractors or investors looking to create value. Features include a wood-burning stove, detached garage with workbenches and storage space, and two fenced garden areas; one with mature fruit trees and another with planter boxes. The large, open, front yard welcomes you to the property and provides plenty of space for parking vehicles, equipment, or just soaking up the sun. A three-section wood shed sits conveniently near the home for additional storage. Enjoy peaceful seclusion, abundant wildlife, and scenic views of the surrounding hills and ridgeline. Ideal for those seeking a project with strong upside potential, this is an opportunity to invest, improve, and create something truly special in a highly private setting.
Closed
$300,000
12063 Woodacre Rd, Grass Valley, CA 95949
2beds
1,368sqft
Single Family Residence
Built in 1977
11.3 Acres Lot
$300,200 Zestimate®
$219/sqft
$2,305 Estimated rent
Home value
$300,200
$279,000 - $324,000
$2,305/mo
Zestimate® history
Owner options
List your home for rent
$2,305/mo
Rent Zestimate®
Find your next renter with Zillow Rental Manager. Plus, with online applications, you can quickly screen prospective tenants – for free.
$2,305/mo
Rent Zestimate®
Refinance and save
$1,980/mo
Est. payment
Refinancing to a lower rate could help reduce your monthly payments and save thousands over the life of the loan.
$1,980/mo
Est. payment
Explore your selling options
Work with a Zillow partner agent
Leverage their expertise and Zillow's premium Showcase listings to get your home seen by more buyers.
Get startedList with your own agent
Get your home in front of millions of buyers by listing it on Zillow.
Learn how to do itSell it yourself
Take full control of how buyers see your home on Zillow by listing For Sale by Owner (FSBO).
List your homeWhat's special
Mature fruit treesWood-burning stoveTwo fenced garden areasHilltop home offers privacyPlanter boxesLarge open front yard
Zillow last checked:
Listing updated:
Listed by:
Logan Johnson DRE #02261342 916-899-9178,
Windermere Signature Properties Auburn
Bought with:
Sean Brady, DRE #02031951
Realty ONE Group Complete
Source: MetroList Services of CA,MLS#: 226057149Originating MLS: MetroList Services, Inc.
Facts & features
Interior
Bedrooms & bathrooms
- Bedrooms: 2
- Bathrooms: 2
- Full bathrooms: 2
Rooms
- Room types: Bonus Room, Possible Guest, Kitchen, Living Room
Primary bedroom
- Features: Closet
Primary bathroom
- Features: Shower Stall(s), Window
Dining room
- Features: Breakfast Nook, Dining/Living Combo
Kitchen
- Features: Laminate Counters
Heating
- Baseboard, Hot Water, Wood Stove
Cooling
- Ceiling Fan(s)
Appliances
- Included: Electric Water Heater, Free-Standing Electric Range, Washer/Dryer Stacked Included
- Laundry: Laundry Closet
Features
- Flooring: Laminate, Vinyl
- Number of fireplaces: 1
- Fireplace features: Living Room, Wood Burning Stove
Interior area
- Total interior livable area: 1,368 sqft
Property
Parking
- Total spaces: 7
- Parking features: Detached, Uncovered Parking Spaces 2+, Workshop in Garage
- Garage spaces: 2
- Uncovered spaces: 5
Features
- Fencing: Cross Fenced,Entry Gate
Lot
- Size: 11.3 Acres
- Features: Private, Garden, Landscaped
- Topography: Lot Grade Varies,Lot Sloped,Trees Many,Lot Grade Varies,Lot Sloped,Trees Many
Details
- Additional structures: Shed(s)
- Parcel number: 011540026000
- Zoning: AG-10
- Special conditions: Offer As Is,Probate Listing
Construction
Type & style
- Home type: SingleFamily
- Architectural style: Ranch
- Property subtype: Single Family Residence
Materials
- Wood, Wood Siding
- Foundation: Raised
- Roof: Composition
Condition
- Year built: 1977
Utilities & green energy
- Electric: 220 Volts
- Sewer: Septic System
- Water: Well
- Utilities for property: Electric, Internet Available
Community & HOA
Location
- Region: Grass Valley
Financial & listing details
- Price per square foot: $219/sqft
- Tax assessed value: $189,877
- Price range: $300K - $300K
- Date on market: 5/7/2026
- Road surface type: Paved, Gravel, Unpaved
Price history
| Date | Event | Price |
|---|---|---|
| 10/9/2026 | Sold | $300,000-1.6%$219/sqft |
Source: MetroList Services of CA #226057149 Report a problem | ||
| 9/9/2026 | Pending sale | $305,000$223/sqft |
Source: MetroList Services of CA #226057149 Report a problem | ||
| 7/23/2026 | Price change | $305,000-3.2%$223/sqft |
Source: MetroList Services of CA #226057149 Report a problem | ||
| 6/15/2026 | Listed for sale | $315,000$230/sqft |
Source: MetroList Services of CA #226057149 Report a problem | ||
| 5/29/2026 | Pending sale | $315,000$230/sqft |
Source: MetroList Services of CA #226057149 Report a problem | ||
| 5/7/2026 | Listed for sale | $315,000+530%$230/sqft |
Source: MetroList Services of CA #226057149 Report a problem | ||
| 8/28/1990 | Sold | $50,000$37/sqft |
Source: Agent Provided Report a problem | ||
Public tax history
| Year | Property taxes | Tax assessment |
|---|---|---|
| 2026 | -- | $189,877 +2% |
| 2025 | $2,362 +1.8% | $186,154 +2% |
| 2024 | $2,320 +10.2% | $182,504 +2% |
| 2023 | $2,106 +1.8% | $178,927 +2% |
| 2022 | $2,068 +2.8% | $175,420 +2% |
| 2021 | $2,011 +0.2% | $171,981 +1% |
| 2020 | $2,008 +1.8% | $170,219 +2% |
| 2019 | $1,972 +1.7% | $166,883 +2% |
| 2018 | $1,938 +1.7% | $163,612 +2% |
| 2017 | $1,905 +3.3% | $160,407 +2% |
| 2016 | $1,844 +1.2% | $157,264 +1.5% |
| 2015 | $1,821 +1.4% | $154,904 +2% |
| 2014 | $1,797 | $151,871 +0.5% |
| 2013 | -- | $151,187 +2% |
| 2012 | -- | $148,224 +2% |
| 2011 | -- | $145,319 +0.8% |
| 2010 | -- | $144,235 -0.2% |
| 2009 | -- | $144,580 +2% |
| 2008 | -- | $141,747 +2% |
| 2007 | -- | $138,970 +2% |
| 2006 | -- | $136,247 +2% |
| 2005 | -- | $133,578 +2% |
| 2004 | -- | $130,961 +1.9% |
| 2003 | -- | $128,563 +2% |
| 2002 | $55 | $126,044 +2% |
| 2001 | $55 | $123,574 |
Find assessor info on the county website
Neighborhood: 95949
Nearby homes
- $---- bd-- ba-- sqft12100 Woodacre Rd, Grass Valley, CA 95949Off Market
- $425,4003 bd2 ba1.4k sqft12143 Woodacre Rd, Grass Valley, CA 95949Off Market
- $479,3002 bd2 ba1.6k sqft11781 Woodacre Rd, Grass Valley, CA 95949Off Market
- $490,0003 bd2 ba1.1k sqft11572 Dead Horse Rd, Grass Valley, CA 95949Sold
- $467,3002 bd2 ba1.9k sqft12189 Woodacre Rd, Grass Valley, CA 95949Off Market
- $209,91610.02 acres12094 Woodacre Rd, Grass Valley, CA 95949Off Market
- $125,00010 acres11922 Woodacre Rd, Grass Valley, CA 95949Sold
- $415,8003 bd2 ba2.1k sqft11644 Dead Horse Rd, Grass Valley, CA 95949Off Market
Nearby schools
GreatSchools rating
- 6/10Cottage Hill Elementary SchoolGrades: K-5Distance: 1.7 mi
- 7/10Magnolia Intermediate SchoolGrades: 6-8Distance: 1.8 mi
- 8/10Bear River High SchoolGrades: 9-12Distance: 2.2 mi
Get a cash offer in 3 minutes
Find out how much your home could sell for in as little as 3 minutes with a no-obligation cash offer.
Estimated market value
$300,200
Get a cash offer in 3 minutes
Find out how much your home could sell for in as little as 3 minutes with a no-obligation cash offer.
Estimated market value
$300,200
- California
- Nevada County
- Grass Valley
- 95949
- 12063 Woodacre Rd
