Timeless charm meets modern luxury in Redford! Nestled in the heart of sought-after Redford Township, this meticulously maintained brick ranch offers the perfect blend of vintage character and modern convenience. Just minutes from all local amenities and I-696 expressway access, your daily commute becomes effortless while maintaining that treasured neighborhood feel.
Step inside to discover 1,400+ square feet of thoughtfully designed living space featuring 3 bedrooms and 2 full bathrooms. The showstopping HUGE family room welcomes you with a new gas fireplace and an abundance of windows and skylights that flood the space with natural light.
Premium luxury vinyl plank flooring throughout ensures both elegant aesthetics and practical, easy maintenance for today's busy lifestyle. Recent major upgrades include a NEW roof with 30-year transferrable warranty and updated HVAC systems, providing peace of mind for years to come.
Entertaining is a dream with the fully finished basement complete with a full bathroom. All appliances stay, making this truly move-in ready. Central air conditioning ensures comfort during those hot Michigan summers, while custom ceramic tile work adds distinctive character throughout. Car enthusiasts will appreciate the oversized garage featuring 200 amp service, LED lighting, epoxy floor, custom door, and an impressive 660 square feet of attic storage space. Additional home features include a covered front porch with bonus attic storage, a fully fenced yard with driveway gates, and a convenient storage shed. Just a short stroll from Handy Park's serene walking trails and splash pad, this location offers the perfect balance of tranquility and recreation. Lovingly owned by the same family for over 40 years, this exceptional home is now ready for its next chapter. This isn't just a house – this is home... this is it!
Sold for $250,000
$250,000
12064 Columbia Ave, Redford, MI 48239
3beds
2,268sqft
Single Family Residence
Built in 1954
5,662 Square Feet Lot
$263,300 Zestimate®
$110/sqft
$1,946 Estimated rent
Home value
$263,300
$234,000 - $295,000
$1,946/mo
Zestimate® history
Owner options
List your home for rent
$1,946/mo
Rent Zestimate®
Find your next renter with Zillow Rental Manager. Plus, with online applications, you can quickly screen prospective tenants – for free.
$1,946/mo
Rent Zestimate®
Refinance and save
$1,847/mo
Est. payment
Refinancing to a lower rate could help reduce your monthly payments and save thousands over the life of the loan.
$1,847/mo
Est. payment
Explore your selling options
Work with a Zillow partner agent
Leverage their expertise and Zillow's premium Showcase listings to get your home seen by more buyers.
Get startedList with your own agent
Get your home in front of millions of buyers by listing it on Zillow.
Learn how to do itSell it yourself
Take full control of how buyers see your home on Zillow by listing For Sale by Owner (FSBO).
List your homeWhat's special
Brick ranchNew gas fireplaceFully fenced yardModern convenienceFully finished basementVintage characterHuge family room
Zillow last checked:
Listing updated:
Listed by:
Bethany A Brokaw 810-600-2060,
The Brokaw Group
Bought with:
Areej Nahhas, 6501438994
Real Estate One-Dbn Hts/Dbn
Source: Realcomp II,MLS#: 20250013763
Facts & features
Interior
Bedrooms & bathrooms
- Bedrooms: 3
- Bathrooms: 2
- Full bathrooms: 2
Primary bedroom
- Level: Entry
- Area: 144
- Dimensions: 12 x 12
Bedroom
- Level: Entry
- Area: 99
- Dimensions: 11 x 9
Bedroom
- Level: Entry
- Area: 120
- Dimensions: 12 x 10
Other
- Level: Entry
- Area: 45
- Dimensions: 9 x 5
Other
- Level: Basement
- Area: 48
- Dimensions: 6 x 8
Dining room
- Level: Entry
- Area: 80
- Dimensions: 10 x 8
Family room
- Level: Entry
- Area: 308
- Dimensions: 22 x 14
Flex room
- Level: Basement
- Area: 700
- Dimensions: 28 x 25
Kitchen
- Level: Entry
- Area: 96
- Dimensions: 12 x 8
Laundry
- Level: Basement
- Area: 108
- Dimensions: 12 x 9
Living room
- Level: Entry
- Area: 224
- Dimensions: 16 x 14
Heating
- Forced Air, Natural Gas
Cooling
- Attic Fan, Ceiling Fans, Central Air
Appliances
- Included: Dishwasher, Disposal, Dryer, Energy Star Qualified Refrigerator, Free Standing Electric Oven, Free Standing Electric Range, Free Standing Freezer, Free Standing Refrigerator, Microwave, Washer
- Laundry: Laundry Room
Features
- High Speed Internet, Programmable Thermostat
- Basement: Finished,Full,Interior Entry
- Has fireplace: Yes
- Fireplace features: Family Room, Gas
Interior area
- Total interior livable area: 2,268 sqft
- Finished area above ground: 1,418
- Finished area below ground: 850
Property
Parking
- Total spaces: 2.5
- Parking features: Twoand Half Car Garage, Detached, Driveway, Electricityin Garage, Garage Faces Front, Garage Door Opener, Oversized
- Garage spaces: 2.5
Features
- Levels: One
- Stories: 1
- Entry location: GroundLevelwSteps
- Patio & porch: Covered, Patio, Porch
- Exterior features: Lighting
- Pool features: None
- Fencing: Back Yard,Fenced
Lot
- Size: 5,662 Square Feet
- Dimensions: 50.00 x 117.00
- Features: Level
Details
- Additional structures: Sheds
- Parcel number: 79039020096000
- Special conditions: Short Sale No,Standard
Construction
Type & style
- Home type: SingleFamily
- Architectural style: Ranch
- Property subtype: Single Family Residence
Materials
- Brick, Vinyl Siding
- Foundation: Basement, Block
- Roof: Asphalt
Condition
- Platted Sub
- New construction: No
- Year built: 1954
Utilities & green energy
- Sewer: Public Sewer
- Water: Public
- Utilities for property: Cable Available
Community & HOA
Community
- Security: Smoke Detectors
- Subdivision: TAINS-GREEN SUB
HOA
- Has HOA: No
Location
- Region: Redford
Financial & listing details
- Price per square foot: $110/sqft
- Tax assessed value: $42,226
- Annual tax amount: $2,737
- Date on market: 3/3/2025
- Cumulative days on market: 3 days
- Listing agreement: Exclusive Right To Sell
- Listing terms: Cash,Conventional,FHA,Va Loan
- Exclusions: Exclusion(s) Do Not Exist
Price history
| Date | Event | Price |
|---|---|---|
| 3/21/2025 | Sold | $250,000+4.2%$110/sqft |
Source:  Realcomp II #20250013763 Report a problem Realcomp II #20250013763 Report a problem | ||
| 3/17/2025 | Pending sale | $239,900$106/sqft |
Source: Realcomp II #20250013763 Report a problem | ||
| 3/3/2025 | Listed for sale | $239,900$106/sqft |
Source: Realcomp II #20250013763 Report a problem | ||
Public tax history
Tax history is unavailable.
Neighborhood: 48239
Nearby homes
- $205,0003 bd2 ba1.6k sqft12034 Columbia, Redford, MI 48239Sold
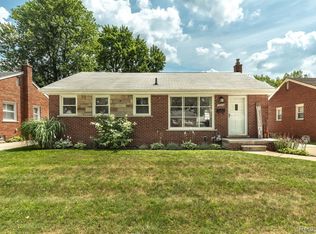
- $250,000-- bd1 ba1.4k sqft12064 Columbia, Redford, MI 48239Sold
- $253,1004 bd2 ba1.6k sqft12054 Columbia, Redford, MI 48239Off Market
- $230,0003 bd2 ba1.8k sqft12074 Columbia, Redford, MI 48239Sold

- $189,3003 bd2 ba1k sqft12044 Columbia, Redford, MI 48239Off Market
- $188,9003 bd2 ba1k sqft12063 Columbia, Redford, MI 48239Off Market
- $239,400-- bd2 ba2k sqft12053 Columbia, Redford, MI 48239Off Market
- $223,200-- bd1 ba1.4k sqft12084 Columbia, Redford, MI 48239Off Market
Nearby schools
GreatSchools rating
- 5/10Fisher Elementary SchoolGrades: PK-5Distance: 1.1 mi
- 5/10John D. Pierce Middle SchoolGrades: 6-8Distance: 1 mi
- 7/10Lee M. Thurston High SchoolGrades: 9-12Distance: 0.8 mi
Get a cash offer in 3 minutes
Find out how much your home could sell for in as little as 3 minutes with a no-obligation cash offer.
Estimated market value
$263,300
Get a cash offer in 3 minutes
Find out how much your home could sell for in as little as 3 minutes with a no-obligation cash offer.
Estimated market value
$263,300
- Michigan
- Wayne County
- Redford
- 48239
- 12064 Columbia Ave
Nearby cities
Nearby neighborhoods
Nearby zip codes
Other Redford Topics
