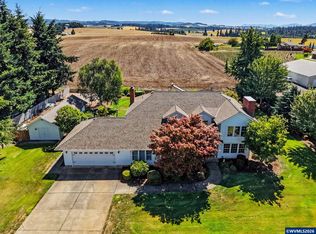
Rare opportunity to own a private 6.11-acre property bordering Santiam Golf Course with Mill Creek flowing through and a seasonal pond. This 3 bedroom, 2.5 bath two-level home features an updated kitchen with quartz countertops, new cabinets, LVP flooring, and a wood-burning fireplace. Updated windows, air conditioning (2023), new deck, new exterior siding, trim and paint. Tile roof, asphalt driveway, abundant parking, and beautiful golf course views.
For sale
Listed by: Homesmart Realty Group • CHUN TRUONG • Contact: Cell: 503-851-3167
Price cut: $84.9K (8/7)
$899,990
12064 Golf Ln SE, Sublimity, OR 97385
3beds
3,680sqft
Single Family Residence
Built in 1984
6.11 Acres Lot
$888,500 Zestimate®
$245/sqft
$-- HOA
What's special
Wood-burning fireplaceBeautiful golf course viewsSeasonal pondBordering santiam golf courseNew deckNew cabinetsUpdated windows
- 62 days
- 489
- 19
Zillow last checked:
Listing updated:
Listed by:
CHUN TRUONG Cell:503-851-3167,
Homesmart Realty Group
Source: WVMLS,MLS#: 842790
Facts & features
Interior
Bedrooms & bathrooms
- Bedrooms: 3
- Bathrooms: 3
- Full bathrooms: 2
- 1/2 bathrooms: 1
Primary bedroom
- Level: Main
- Area: 216
- Dimensions: 18 x 12
Bedroom 2
- Level: Main
- Area: 136.08
- Dimensions: 12.6 x 10.8
Bedroom 3
- Level: Lower
- Area: 288
- Dimensions: 18 x 16
Dining room
- Features: Area (Combination)
Family room
- Level: Lower
- Area: 380
- Dimensions: 20 x 19
Kitchen
- Level: Main
- Area: 132
- Dimensions: 12 x 11
Living room
- Level: Main
- Area: 560
- Dimensions: 28 x 20
Heating
- Electric, Forced Air
Cooling
- Central Air
Appliances
- Included: Dishwasher, Disposal, Electric Range, Range Included, Electric Water Heater
- Laundry: Lower Level
Features
- Breakfast Room/Nook, Mudroom, Walk-in Pantry, High Speed Internet
- Flooring: Carpet, Laminate
- Has fireplace: Yes
- Fireplace features: Family Room, Living Room
Interior area
- Total structure area: 3,680
- Total interior livable area: 3,680 sqft
Video & virtual tour
Property
Parking
- Parking features: No Garage
Features
- Levels: Two
- Stories: 2
- Patio & porch: Deck, Patio
- Exterior features: Blue
- Fencing: Partial
- Has view: Yes
- View description: Golf Course, Territorial
Lot
- Size: 6.11 Acres
- Features: Landscaped
Details
- Additional structures: Shed(s), RV/Boat Storage
- Zoning: County-UT-20 Urban
Construction
Type & style
- Home type: SingleFamily
- Property subtype: Single Family Residence
Materials
- Fiber Cement, Lap Siding
- Foundation: Continuous
- Roof: Tile
Condition
- New construction: No
- Year built: 1984
Utilities & green energy
- Electric: Lower/Basement
- Sewer: Septic Tank
- Water: Well
Community & HOA
Community
- Subdivision: Metes & Bounds
HOA
- Has HOA: No
Location
- Region: Sublimity
Financial & listing details
- Price per square foot: $245/sqft
- Annual tax amount: $5,119
- Price range: $900K - $900K
- Date on market: 7/15/2026
- Listing agreement: Exclusive Right To Sell
- Listing terms: VA Loan,Cash,ODVA,Conventional
Estimated market value
$888,500
$844,000 - $933,000
$3,502/mo
Price history
| Date | Event | Price |
|---|---|---|
| 8/7/2026 | Price change | $899,990-8.6%$245/sqft |
Source:  WVMLS #842790 Report a problem WVMLS #842790 Report a problem | ||
| 8/1/2026 | Price change | $984,900-0.5%$268/sqft |
Source: WVMLS #842790 Report a problem | ||
| 7/15/2026 | Listed for sale | $989,900+120.7%$269/sqft |
Source: WVMLS #842790 Report a problem | ||
| 1/31/2020 | Sold | $448,500+16.6%$122/sqft |
Source: Agent Provided Report a problem | ||
| 12/13/2019 | Listed for sale | $384,500$104/sqft |
Source: BLUM REAL ESTATE #758249 Report a problem | ||
Public tax history
Tax history is unavailable.
Monthly payment
Est. payment
Payment breakdown
Explore the cost of this home by adjusting the details. Changes won't be saved.Climate risks
Neighborhood: 97385
Nearby schools
Schools provided by the listing agent
- Elementary: Stayton
- Middle: Stayton
- High: Stayton
Source: WVMLS. This data may not be complete. We recommend contacting the local school district to confirm school assignments for this home.
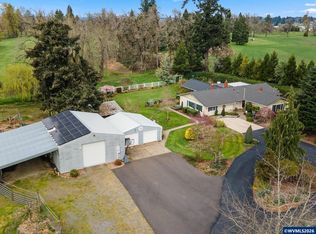
Similar homes
- $935,0004 bd2 ba2.8k sqft595 W Main St, Sublimity, OR 97385For Sale
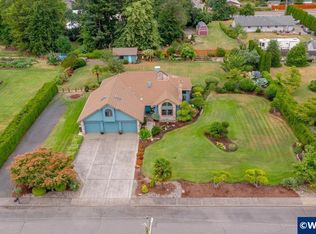
 MLS ID #843238, SUTTER MATSON, Exp Realty, Llc. WVMLS
 - $895,0003 bd3 ba2k sqft6202-4 J Ln SE, Salem, OR 97317For Sale
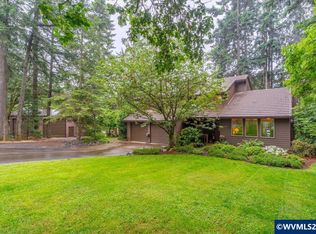 MLS ID #840854, SUTTER MATSON, Exp Realty, Llc. WVMLS
 - $839,9003 bd3 ba2.6k sqft455 W High St, Stayton, OR 97383For Sale
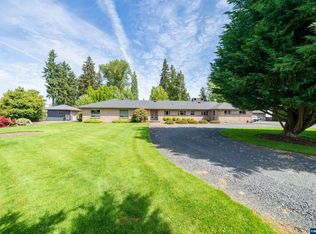 MLS ID #837127, BRENDA BONEBRAKE, Realty One Group Willamette Valley Stayton. WVMLS
 - $1,100,0005 bd3 ba3.2k sqft843 SE Church St, Sublimity, OR 97385For Sale
 MLS ID #843286, ARIELLE HERNANDEZ, Sundance Realty Llc. WVMLS
 - $997,0004 bd4 ba4.1k sqft7777 Battle Creek Rd SE, Salem, OR 97317For SaleMLS ID #845550, ANDREA BEYER, Coldwell Banker Mountain West Real Estate, Inc.. WVMLS
- $899,9003 bd3 ba2.7k sqft7925 Zion Ct SE, Turner, OR 97392For SaleMLS ID #845192, BRANT MCMANAMON, Legacy Real Estate. WVMLS
- $575,0004 bd3 ba2.2k sqft312 SW Cascade Meadow Dr, Sublimity, OR 97385For SaleMLS ID #845535, BRENDA BONEBRAKE, Realty One Group Willamette Valley Stayton. WVMLS
- $799,0004 bd2 ba2.3k sqft17424 Old Mehama Rd SE, Stayton, OR 97383Active
 MLS ID #691196519, Mark Shadrin, Berkshire Hathaway HomeServices Real Estate Professionals. RMLS (OR)
 - $799,0004 bd2 ba2.3k sqft17424 Old Mehama Rd SE, Stayton, OR 97383For SaleMLS ID #843380, MARK SHADRIN, Berkshire Hathaway Homeservices R E Prof. WVMLS
- $864,9003 bd3 ba2.4k sqft3875 Trailblazer Pl SE, Salem, OR 97317For SaleMLS ID #840593, CHRIS FORRETTE, Homesmart Realty Group. WVMLS
- $749,0004 bd4 ba2.8k sqft535 NW Morning Crest Pl, Sublimity, OR 97385For SaleMLS ID #838280, RILEY HAMILTON, John L. Scott-Salem. WVMLS
- $710,0003 bd3 ba2.3k sqft208 NE Alder Ct, Sublimity, OR 97385For SaleMLS ID #845485, GLADYS BLUM, Blum Real Estate. WVMLS
- $899,0004 bd2 ba2.5k sqft8471 Tyrone Ln SE, Salem, OR 97317For SaleMLS ID #841076, LACEY STARK, Windermere Heritage. WVMLS
- $924,9004 bd3 ba2.3k sqft12024 S Shadow Hills Ct SE, Turner, OR 97392For Sale
 MLS ID #220226249, Chris M. Forrette, HomeSmart Realty Group. Oregon Datashare
 - $1,075,0003 bd2 ba3.2k sqft40965 Huntley Rd SE, Stayton, OR 97383For SaleMLS ID #842165, JUSTIN SIMNITT, Resi Real Estate Llc. WVMLS
- $915,0005 bd3 ba4.4k sqft12491 Centerwood Rd SE, Jefferson, OR 97352For SaleMLS ID #843676, JOLI PARKER, Covenant Real Estate Group. WVMLS
- $699,0004 bd4 ba2.9k sqft844 NW Fred St, Sublimity, OR 97385For SaleMLS ID #841474, ANGIE KARP, Knipe Realty Era Powered. WVMLS
- $919,0004 bd3 ba3.7k sqft6890 Canyon St SE, Salem, OR 97317For SaleMLS ID #845334, HEATHER ALLEY, Oregon Life Homes. WVMLS
- $699,0004 bd2 ba1.9k sqft41659 Kingston Jordan Rd SE, Stayton, OR 97383For SaleMLS ID #843385, NICOLE RUYLE, Stone Ridge Real Estate. WVMLS
- $743,5003 bd4 ba3k sqft701 NW George Ct, Sublimity, OR 97385New ConstructionMLS ID #840489, GEORGE GRABENHORST, Capacity Commerical Group Llc. WVMLS
