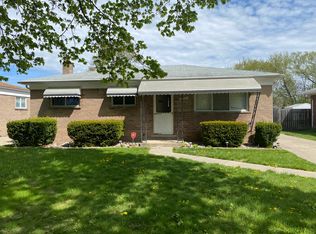
Remodeled Warren bungalow with over 1,000 square feet, 3 bedrooms, 2 full baths, and a rare primary suite setup. This move-in ready home has the clean, updated feel buyers want, with new flooring, fresh paint, and updated fixtures throughout. From the moment you step inside, the bright living room is overlooked by the kitchen, while the fresh finishes make it easy to picture yourself living here right away.
The main level offers a comfortable flow with a spacious living area, updated full bath, and a practical kitchen with plenty of cabinet space, generous counters, and all appliances included. The first-floor laundry/mudroom area adds everyday convenience, and the extra finished spaces make the layout feel functional and flexible. PLUS washed & Dryer are included!
Upstairs, the private primary suite is a standout feature, giving you a second full bath and added separation from the rest of the home. That is hard to find in this price range and gives this bungalow more versatility than many similar homes on the market.
Outside, the oversized 2.5-car detached garage adds major value for parking, storage, tools, hobbies, or extra workspace. The yard gives you room to spread out, and the overall setup offers more flexibility than the average bungalow.
The location adds even more appeal. This Warren home is close to shopping, dining, coffee spots, and everyday conveniences, with quick access to major roads for an easy drive to Detroit and other parts of Metro Detroit. If you have been searching for a move-in ready Warren home for sale with 3 bedrooms, 2 full baths, updated finishes, included appliances, and a large detached garage, this one deserves a serious look.
Sold for $154,000
Zillow last checked:
Listing updated:
Bought with:
Brian Dupre, 6501448234
EXP Z Real Estate
Source: Realcomp II,MLS#: 20261019633
Price history
| Date | Event | Price |
|---|---|---|
| 8/4/2026 | Sold | $154,000+0%$147/sqft |
Source:  Realcomp II #20261019633 Report a problem Realcomp II #20261019633 Report a problem | ||
| 8/2/2026 | Pending sale | $153,999$147/sqft |
Source: eXp Realty #20261019633 Report a problem | ||
| 7/22/2026 | Contingent | $153,999$147/sqft |
Source: eXp Realty #20261019633 Report a problem | ||
| 6/21/2026 | Listed for sale | $153,999$147/sqft |
Source: eXp Realty #20261019633 Report a problem | ||
| 4/27/2026 | Contingent | $153,999$147/sqft |
Source: eXp Realty #20261019633 Report a problem | ||
| 3/26/2026 | Listed for sale | $153,999-6.7%$147/sqft |
Source: Realcomp II #20261019633 Report a problem | ||
| 7/28/2024 | Listing removed | $165,000$158/sqft |
Source: Realcomp II #20240046366 Report a problem | ||
| 7/26/2024 | Price change | $165,000-2.9%$158/sqft |
Source: Realcomp II #20240046366 Report a problem | ||
| 7/1/2024 | Listed for sale | $170,000+70.2%$163/sqft |
Source: Realcomp II #20240046366 Report a problem | ||
| 8/8/2022 | Sold | $99,900$96/sqft |
Source: Public Record Report a problem | ||
| 7/14/2022 | Pending sale | $99,900$96/sqft |
Source:  MiRealSource #50081031 Report a problem MiRealSource #50081031 Report a problem | ||
| 7/1/2022 | Listed for sale | $99,900+198.2%$96/sqft |
Source: Realcomp II #20221013240 Report a problem | ||
| 7/28/2010 | Sold | $33,500-16%$32/sqft |
Source: Public Record Report a problem | ||
| 7/8/2010 | Listed for sale | $39,900+369.2%$38/sqft |
Source: CENTURY 21 Town & Country #210078476 Report a problem | ||
| 10/29/2009 | Sold | $8,503-91.7%$8/sqft |
Source: Public Record Report a problem | ||
| 12/18/2006 | Sold | $102,171+13.6%$98/sqft |
Source: Public Record Report a problem | ||
| 7/31/2003 | Sold | $89,900$86/sqft |
Source: Public Record Report a problem | ||
Get a cash offer in 3 minutes
Find out how much your home could sell for in as little as 3 minutes with a no-obligation cash offer.
Estimated market value
$152,400
