Skip main navigation
Sold
  • Price Unknown

    12065 Jazmin Cir, Flint, TX 75762

    4beds
    3,454sqft
    Single Family Residence
    Built in 2015
    1.58 Acres Lot
    $767,500 Zestimate®
    $--/sqft
    $3,865 Estimated rent

    Home value

    $767,500

    $729,000 - $806,000

    $3,865/mo

    Zestimate® history
    Loading
    Loading...

    Owner options

    List your home for rent

    $3,865/mo

    Rent Zestimate®

    Find your next renter with Zillow Rental Manager. Plus, with online applications, you can quickly screen prospective tenants – for free.

    Learn more

    $3,865/mo

    Rent Zestimate®

    Refinance and save

    $625/mo

    Est. payment

    Refinancing to a lower rate could help reduce your monthly payments and save thousands over the life of the loan.

    See today's rates

    $625/mo

    Est. payment

    Explore your selling options

    Work with a Zillow partner agent

    Leverage their expertise and Zillow's premium Showcase listings to get your home seen by more buyers.

    Get started

    List with your own agent

    Get your home in front of millions of buyers by listing it on Zillow.

    Learn how to do it

    Sell it yourself

    Take full control of how buyers see your home on Zillow by listing For Sale by Owner (FSBO).

    List your home

    What's special

    Stylish fixturesInviting open floor planQuartz countertopsSoaring vaulted ceilingsThoughtful storageCozy fire pitWalk-in pantry
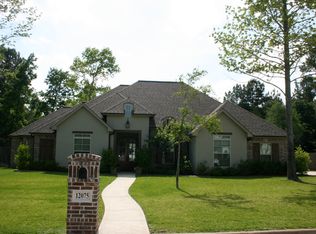
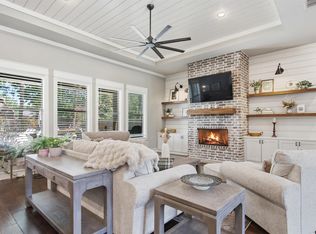
    Welcome to luxury living in the gated community of Spruce Hill Estates in Flint! This immaculate, move-in ready 4-bedroom (all BR's have en-suite access), 3.5-bathroom home features an oversized 2-car garage & offers 3,454 square feet of impeccably designed living space on 1.579 acres. A new roof in 2025 & beautiful landscaping creates exceptional curb appeal & a peaceful setting that complements the home’s elegant design. The garage is ideal for someone who loves projects, with a built-in workbench & upper/lower cabinets. Step inside to an inviting open floor plan with soaring vaulted ceilings & wall of windows that fills the home with natural light. From the moment guests walk in, they are captivated by the bright, airy feel & scenery beyond the living room. The spacious living area centers around a floor to ceiling fireplace creating a warm and welcoming focal point. The kitchen is not only eye-catching, but also highly functional, featuring a large island, ample custom cabinets, quartz countertops, & a convenient pot filler over the cooktop. Stylish fixtures, plentiful drawers, a walk-in pantry, and thoughtful storage make this kitchen ideal for both everyday living & entertaining guests. The cozy breakfast nook sits just off the kitchen and is surrounded by windows that offer peaceful views of the backyard. The primary suite is oversized, serving as a relaxing retreat with elegant ceiling details, large windows, & sitting area. The spa-like primary bath boasts separate vanities plus a seated vanity area, soaking tub, & a large walk-in shower. Upstairs, a versatile bonus room can easily function as a home office, game room, or media room. Step outside to an expansive covered patio designed for entertaining & a fully equipped outdoor kitchen perfect for gatherings year-round. A cozy fire pit and the wooded one acre lot behind the home combine peaceful surroundings with luxury living. This is a rare opportunity to own a one of a kind home.

    Zillow last checked:

    Listing updated:

    Listed by:

    Rebecca Burks 903-561-2600,

    RE/MAX Professionals,

    Michaela Burks 903-830-4278

    Bought with:

    Shalon Garner, TREC# 0731209

    Source: GTARMLS,MLS#: 26004078MLS Logo

    Facts & features

    Interior

    Bedrooms & bathrooms
    • Bedrooms: 4
    • Bathrooms: 4
    • Full bathrooms: 3
    • 1/2 bathrooms: 1
    Primary bedroom
    • Features: Master Bedroom Split, Sitting Area in Master
    Bedroom
    • Features: Guest Bedroom Split
    • Level: Main
    Bathroom
    • Features: Shower and Tub, Shower/Tub, Separate Lavatories, Double Lavatory, Separate Water Closet, Walk-In Closet(s), Bar, Soaking Tub
    Dining room
    • Features: Separate Formal Dining
    Kitchen
    • Features: Kitchen/Eating Combo, Breakfast Bar
    Heating
    • Central/Gas, Zoned, Fireplace(s), Hot Water
    Cooling
    • Central Electric, Individual Controlled, Zoned-2, Ceiling Fan(s)
    Appliances
    • Included: ENERGY STAR Qualified Appliances, Dishwasher, Disposal, Microwave, Refrigerator, Electric Oven, Gas Cooktop, Tankless Gas Water Heater
    Features
    • Ceiling Fan(s), Vaulted Ceiling(s), Pantry, Kitchen Island
    • Flooring: Carpet, Tile
    • Doors: Insulated Doors
    • Windows: Blinds, Double Pane Windows
    • Attic: Attic Stairs
    • Has fireplace: Yes
    • Fireplace features: Gas Starter, Gas Log, Brick, Stone
    Interior area
    • Total structure area: 3,454
    • Total interior livable area: 3,454 sqft

    Property

    Parking
    • Total spaces: 2
    • Parking features: Garage Faces Side, Door w/Opener w/Controls, Workshop in Garage
    • Garage spaces: 2
    • Has uncovered spaces: Yes
    Features
    • Levels: Two
    • Stories: 2
    • Patio & porch: Patio Open, Patio Covered, Porch
    • Exterior features: Sprinkler System, Gutter(s), Lighting, Outdoor Kitchen
    • Pool features: None
    • Fencing: Wood
    Lot
    • Size: 1.58 Acres
    • Features: Subdivision Lot, Rectangular Lot
    Details
    • Additional structures: Storage
    • Parcel number: 175240000000007000
    • Special conditions: Fees/Assessments Required,Homeowner's Assn Dues,As-Is Condition @ Closing

    Construction

    Type & style
    • Home type: SingleFamily
    • Architectural style: Traditional
    • Property subtype: Single Family Residence
    Materials
    • Brick and Stone, Foam Insulation
    • Foundation: Slab
    • Roof: Composition
    Condition
    • Year built: 2015
    Details
    • Warranty included: Yes

    Utilities & green energy

    • Sewer: Aerobic Septic
    • Water: Private
    • Utilities for property: Cable Connected, Cable Internet, Cable Available
    Green energy
    • Energy efficient items: Thermostat

    Community & neighborhood

    Security
    • Security features: Security Lights, Security System, Smoke Detector(s)
    Community
    • Community features: Gated
    Location
    • Region: Flint
    • Subdivision: Spruce Hill Estate

    HOA & financial

    HOA
    • Has HOA: Yes
    • HOA fee: $625 annually

    Other

    Other facts
    • Listing terms: Conventional,FHA,VA Loan,Must Qualify,Cash
    • Road surface type: Paved, All Weather Surface

    Price history

    DateEventPrice
    7/2/2026Sold--
    Source: GTARMLS #26004078 Report a problem
    5/22/2026Pending sale$795,000$230/sqft
    Source: GTARMLS #26004078 Report a problem
    3/23/2026Price change$795,000+35.2%$230/sqft
    Source: GTARMLS #26004078 Report a problem
    5/12/2021Listed for sale$588,000$170/sqft
    Source: GTARMLS #10134683 Report a problem

    Public tax history

    YearProperty taxesTax assessment
    2024$4,619 -2.7%$637,151 -6.3%
    2023$4,747 -29.1%$679,769 +18.4%
    2022$6,690 -17.4%$574,179 +29%
    2021$8,102 +2.6%$445,093 +3.4%
    2020$7,894 -1.8%$430,609 +1%
    2019$8,043 -2.1%$426,385 +0.9%
    2018$8,217 -2%$422,718 -2.3%
    2017$8,389 -1.6%$432,758 -3%
    2016$8,529 +1924.1%$445,971 +924.7%
    2015$421 $43,520

    Find assessor info on the county website

    Neighborhood: 75762

    Nearby schools

    GreatSchools rating
    Schools provided by the listing agent
    • Elementary: Owens
    • Middle: Three Lakes
    • High: Tyler Legacy

    Source: GTARMLS. This data may not be complete. We recommend contacting the local school district to confirm school assignments for this home.

    Sell for more on Zillow
    Get a Zillow Showcase℠ listing at no additional cost and you could sell for .
    $767,500
    2% more
    +$15,350
    With Zillow Showcase(estimated)
    $782,850