Welcome to your new home! 12065 Lavida Ave is a regal residence that is sure to impress! It features neutral paint throughout, two living areas (or your choice of living area and formal dining!), and a spacious primary bedroom with two closets. Nestled in a quiet neighborhood, this home is covered in hardwood flooring. You won’t find a stitch of carpet anywhere in this move-in-ready masterpiece.
Combined with the functional living spaces there is extra wide driveway for plenty of parking. The backyard oasis is complete with a pergola and stunning, mature trees— recently professionally trimmed for easy maintenance—your new home is beautifully landscaped with great curb appeal.
The kitchen shines with brand-new appliances, including a refrigerator and dishwasher. Additional recent updates include a newly replaced water heater, giving you confidence in your home’s major systems.
Showings begin Thursday 4/2/26. Open House from 12–3 on Saturday 4/4/26!
Closed
Listed by: Alexander Realty Inc • Jen R Oliver • Contact: 314-603-2240
Bought with: Key-West Property Partners brokered by EXP Realty, LLC
Price Unknown
12065 Lavida Ave, Saint Louis, MO 63138
3beds
2,067sqft
Single Family Residence
Built in 1975
0.26 Acres Lot
$200,900 Zestimate®
$--/sqft
$1,886 Estimated rent
Home value
$200,900
$187,000 - $215,000
$1,886/mo
Zestimate® history
Owner options
List your home for rent
$1,886/mo
Rent Zestimate®
Find your next renter with Zillow Rental Manager. Plus, with online applications, you can quickly screen prospective tenants – for free.
$1,886/mo
Rent Zestimate®
Refinance and save
Refinancing to a lower rate could help reduce your monthly payments and save thousands over the life of the loan.
Explore your selling options
Work with a Zillow partner agent
Leverage their expertise and Zillow's premium Showcase listings to get your home seen by more buyers.
Get startedList with your own agent
Get your home in front of millions of buyers by listing it on Zillow.
Learn how to do itSell it yourself
Take full control of how buyers see your home on Zillow by listing For Sale by Owner (FSBO).
List your homeWhat's special
Stunning mature treesNeutral paint throughoutHardwood flooring
Zillow last checked:
Listing updated:
Listed by:
Jen R Oliver 314-603-2240,
Alexander Realty Inc
Bought with:
Dana M West, 2003011747
Key-West Property Partners brokered by EXP Realty, LLC
Source: MARIS,MLS#: 26018576 Originating MLS: St. Charles County Association of REALTORS
Originating MLS: St. Charles County Association of REALTORSFacts & features
Interior
Bedrooms & bathrooms
- Bedrooms: 3
- Bathrooms: 3
- Full bathrooms: 2
- 1/2 bathrooms: 1
- Main level bathrooms: 2
- Main level bedrooms: 3
Primary bedroom
- Features: Floor Covering: Wood Engineered
- Level: Main
- Area: 180
- Dimensions: 15x12
Bedroom 2
- Features: Floor Covering: Wood Engineered
- Level: Main
- Area: 120
- Dimensions: 10x12
Bedroom 3
- Features: Floor Covering: Wood Engineered
- Level: Main
- Area: 81
- Dimensions: 9x9
Primary bathroom
- Level: Main
- Area: 28
- Dimensions: 7x4
Bathroom 2
- Level: Main
- Area: 49
- Dimensions: 7x7
Bathroom 3
- Level: Basement
- Area: 20
- Dimensions: 5x4
Bonus room
- Level: Basement
- Area: 144
- Dimensions: 12x12
Family room
- Features: Floor Covering: Wood Engineered
- Level: Main
- Area: 180
- Dimensions: 18x10
Living room
- Features: Floor Covering: Wood Engineered
- Level: Main
- Area: 168
- Dimensions: 14x12
Recreation room
- Features: Floor Covering: Vinyl
- Level: Basement
- Area: 312
- Dimensions: 26x12
Heating
- Forced Air, Natural Gas
Cooling
- Central Air
Appliances
- Laundry: In Basement, Electric Dryer Hookup, Washer Hookup
Features
- Basement: Concrete,Partially Finished,Full,Storage Space,Walk-Out Access
- Number of fireplaces: 1
- Fireplace features: Wood Burning
Interior area
- Total structure area: 2,067
- Total interior livable area: 2,067 sqft
- Finished area above ground: 1,267
- Finished area below ground: 800
Property
Parking
- Total spaces: 2
- Parking features: Attached, Garage, Garage Door Opener, Off Street, Paved
- Attached garage spaces: 2
Features
- Levels: One
Lot
- Size: 0.26 Acres
- Features: Irregular Lot
Details
- Additional structures: Pergola
- Parcel number: 08D131432
- Special conditions: Standard
Construction
Type & style
- Home type: SingleFamily
- Architectural style: Traditional
- Property subtype: Single Family Residence
Materials
- Brick Veneer, Vinyl Siding
- Roof: Shingle
Condition
- Year built: 1975
Utilities & green energy
- Electric: Ameren
- Sewer: Public Sewer
- Water: Public
- Utilities for property: Electricity Connected, Natural Gas Connected, Water Connected
Community & HOA
Community
- Subdivision: Eldorado 3
HOA
- Has HOA: No
Location
- Region: Saint Louis
Financial & listing details
- Tax assessed value: $169,800
- Annual tax amount: $2,888
- Date on market: 4/2/2026
- Cumulative days on market: 3 days
- Listing terms: Cash,Conventional,FHA,FHA 203(k),VA Loan
- Electric utility on property: Yes
Price history
| Date | Event | Price |
|---|---|---|
| 4/24/2026 | Sold | -- |
Source:  MARIS #26018576 Report a problem MARIS #26018576 Report a problem | ||
| 4/5/2026 | Pending sale | $189,000$91/sqft |
Source: MARIS #26018576 Report a problem | ||
| 4/2/2026 | Listed for sale | $189,000+35.1%$91/sqft |
Source: MARIS #26018576 Report a problem | ||
| 5/5/2021 | Sold | -- |
Source: MARIS #21020150 Report a problem | ||
| 4/5/2021 | Pending sale | $139,900$68/sqft |
Source:  Berkshire Hathaway HomeServices Select Properties #21020150 Report a problem Berkshire Hathaway HomeServices Select Properties #21020150 Report a problem | ||
| 3/31/2021 | Listed for sale | $139,900$68/sqft |
Source: Berkshire Hathaway HomeServices Select Properties #21020150 Report a problem | ||
| 5/16/2001 | Sold | -- |
Source: Public Record Report a problem | ||
Public tax history
| Year | Property taxes | Tax assessment |
|---|---|---|
| 2025 | $2,888 +7.5% | $32,260 +13.8% |
| 2024 | $2,686 +2.5% | $28,360 |
| 2023 | $2,620 +36.7% | $28,360 +56.6% |
| 2022 | $1,916 +1.5% | $18,110 |
| 2021 | $1,888 +6.7% | $18,110 +15% |
| 2020 | $1,769 +5.4% | $15,750 |
| 2019 | $1,678 | $15,750 +9.8% |
| 2018 | $1,678 | $14,340 |
| 2017 | $1,678 +0.4% | $14,340 +2.9% |
| 2016 | $1,672 +1.5% | $13,930 |
| 2015 | $1,647 | $13,930 -12.1% |
| 2014 | $1,647 -9.1% | $15,850 |
| 2013 | $1,812 | $15,850 -15.4% |
| 2012 | -- | $18,740 |
| 2011 | -- | $18,740 -11.5% |
| 2010 | $2,176 +5.4% | $21,170 |
| 2009 | $2,065 +0% | $21,170 -11.9% |
| 2008 | $2,064 +17.5% | $24,040 |
| 2007 | $1,758 | $24,040 +25.8% |
| 2006 | $1,758 +2.1% | $19,110 |
| 2005 | $1,721 +17.6% | $19,110 +9.3% |
| 2003 | $1,464 +3.3% | $17,480 +4.5% |
| 2002 | $1,416 +16.9% | $16,730 |
| 2001 | $1,211 | $16,730 |
Find assessor info on the county website
Neighborhood: 63138
Nearby homes
- $135,2004 bd2 ba1.2k sqft12061 Lavida Ave, Saint Louis, MO 63138Off Market
- $185,9003 bd2 ba1.5k sqft12101 Lavida Ave, Saint Louis, MO 63138Off Market
- $152,5003 bd2 ba1.6k sqft12055 Lavida Ave, Saint Louis, MO 63138Off Market
- $180,3003 bd2 ba1.6k sqft12052 Spanish Blvd, Saint Louis, MO 63138Off Market
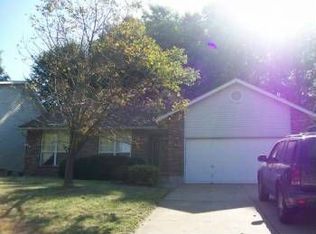
- $196,1003 bd2 ba1.5k sqft12046 Spanish Blvd, Saint Louis, MO 63138Off Market
- $195,2003 bd3 ba1.8k sqft1198 Soria St, Saint Louis, MO 63138Off Market
- $103,5003 bd1 ba898 sqft12047 Lavida Ave, Saint Louis, MO 63138Off Market
- $262,2003 bd2 ba2.6k sqft12100 Spanish Blvd, Saint Louis, MO 63138Off Market
Nearby schools
GreatSchools rating
- 2/10Larimore Elementary SchoolGrades: PK-5Distance: 0.2 mi
- 2/10Southeast Middle SchoolGrades: 6-8Distance: 0.8 mi
- 2/10Hazelwood East High SchoolGrades: 9-12Distance: 2.1 mi
Schools provided by the listing agent
- Elementary: Larimore Elem.
- Middle: Southeast Middle
- High: Hazelwood East High
Source: MARIS. This data may not be complete. We recommend contacting the local school district to confirm school assignments for this home.
- Missouri
- Saint Louis County
- Spanish Lake
- 63138
- 12065 Lavida Ave
Nearby cities
Nearby zip codes
Other Spanish Lake Topics
