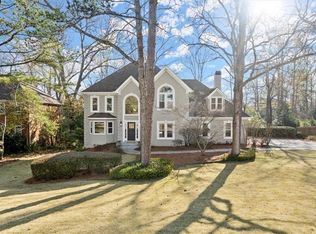
Some houses are built with a foundation, lumber, and brick, but this house is built for something far more: from the chaos of school nights and extracurriculars, to relaxing Sunday evenings under the tree-canopied back porch with the grill lit and golf on TV, to the milestones between little toddlers who eventually head off to college and all those wonderful moments becoming cherished memories. This is way more than a home, it's your family's safe retreat in one of the best neighborhoods around. This wonderful house offers ample space to spread out, a tree canopy that makes you feel like you're living in a private tree house, an extremely large basement to fit whatever you can imagine or kids returning home after college, a guest suite on the main floor, an extra large great room for entertaining, cozy evenings, or holiday celebrations and so much more. Come reimagine an incredible home that's been filled with love, nurturing, neighborhood gatherings, and quiet mornings, and turn it into your family's lasting memories. Location in Wexford is great; it's walkable to the main amenities but still feels very private. It has a spacious footprint, tons of potential with the right vision, and is priced to sell. New roof March 2026. It is being sold AS-IS, some repairs are needed. It's priced for the next family to make it their own.
Closed
$615,000
12065 Magnolia Crescent Dr, Roswell, GA 30075
6beds
3,612sqft
Single Family Residence, Residential
Built in 1986
0.49 Acres Lot
$615,900 Zestimate®
$170/sqft
$4,642 Estimated rent
Home value
$615,900
$579,000 - $653,000
$4,642/mo
Zestimate® history
Owner options
List your home for rent
$4,642/mo
Rent Zestimate®
Find your next renter with Zillow Rental Manager. Plus, with online applications, you can quickly screen prospective tenants – for free.
$4,642/mo
Rent Zestimate®
Refinance and save
$4,731/mo
Est. payment
Refinancing to a lower rate could help reduce your monthly payments and save thousands over the life of the loan.
$4,731/mo
Est. payment
Explore your selling options
Work with a Zillow partner agent
Leverage their expertise and Zillow's premium Showcase listings to get your home seen by more buyers.
Get startedList with your own agent
Get your home in front of millions of buyers by listing it on Zillow.
Learn how to do itSell it yourself
Take full control of how buyers see your home on Zillow by listing For Sale by Owner (FSBO).
List your homeWhat's special
Grill litTree-canopied back porchExtremely large basement
Zillow last checked:
Listing updated:
Listed by:
Jeremey Ashman,
Ashman Associates, Inc. 770-783-1630,
Matthew Ashman,
Ashman Associates, Inc.
Bought with:
Quinn Arnau, 355164
Ansley Real Estate | Christie's International Real Estate
Source: FMLS GA,MLS#: 7750629
Facts & features
Interior
Bedrooms & bathrooms
- Bedrooms: 6
- Bathrooms: 4
- Full bathrooms: 4
- Main level bathrooms: 1
- Main level bedrooms: 1
Rooms
- Room types: Basement, Other
Primary bedroom
- Features: None
- Level: None
Bedroom
- Features: None
Primary bathroom
- Features: Double Vanity, Separate Tub/Shower, Soaking Tub, Other
Dining room
- Features: Separate Dining Room
Kitchen
- Features: Breakfast Bar, Cabinets Stain, Country Kitchen, Eat-in Kitchen, Pantry, Solid Surface Counters
Heating
- Central, Natural Gas
Cooling
- Ceiling Fan(s), Central Air
Appliances
- Included: Dishwasher, Double Oven, Electric Cooktop, Electric Oven, Range Hood, Refrigerator
- Laundry: Laundry Room, Main Level
Features
- Bookcases, Crown Molding, Double Vanity, Entrance Foyer 2 Story, Vaulted Ceiling(s), Walk-In Closet(s), Wet Bar
- Flooring: Carpet, Ceramic Tile, Hardwood, Other
- Windows: Double Pane Windows
- Basement: Daylight,Finished,Finished Bath,Full
- Attic: Pull Down Stairs
- Number of fireplaces: 1
- Fireplace features: Family Room, Gas Starter
- Common walls with other units/homes: No Common Walls
Interior area
- Total structure area: 3,612
- Total interior livable area: 3,612 sqft
Property
Parking
- Total spaces: 2
- Parking features: Garage, Garage Door Opener
- Garage spaces: 2
Accessibility
- Accessibility features: None
Features
- Levels: Three Or More
- Patio & porch: Covered, Deck, Front Porch, Patio
- Exterior features: None, No Dock
- Pool features: None
- Spa features: None
- Fencing: None
- Has view: Yes
- View description: Neighborhood, Rural
- Waterfront features: None
- Body of water: None
Lot
- Size: 0.49 Acres
- Features: Back Yard, Creek On Lot, Front Yard, Sloped
Details
- Additional structures: None
- Parcel number: 22 352112870232
- Other equipment: None
- Horse amenities: None
Construction
Type & style
- Home type: SingleFamily
- Architectural style: Traditional
- Property subtype: Single Family Residence, Residential
Materials
- Brick Front, Cement Siding
- Foundation: Slab
- Roof: Shingle
Condition
- Resale
- New construction: No
- Year built: 1986
Utilities & green energy
- Electric: None
- Sewer: Public Sewer
- Water: Public
- Utilities for property: Cable Available, Electricity Available, Natural Gas Available, Sewer Available, Underground Utilities, Water Available
Green energy
- Energy efficient items: None
- Energy generation: None
Community & HOA
Community
- Features: Clubhouse, Community Dock, Homeowners Assoc, Lake, Near Schools, Near Shopping, Pickleball, Playground, Pool, Street Lights, Swim Team, Tennis Court(s)
- Security: Carbon Monoxide Detector(s), Smoke Detector(s)
- Subdivision: Wexford
HOA
- Has HOA: Yes
- Services included: Swim, Tennis
- HOA fee: $1,000 annually
Location
- Region: Roswell
Financial & listing details
- Price per square foot: $170/sqft
- Tax assessed value: $681,000
- Annual tax amount: $2,983
- Date on market: 4/16/2026
- Cumulative days on market: 7 days
- Electric utility on property: Yes
- Road surface type: Asphalt
Price history
| Date | Event | Price |
|---|---|---|
| 5/18/2026 | Sold | $615,000-4.7%$170/sqft |
Source:  FMLS GA #7750629 Report a problem FMLS GA #7750629 Report a problem | ||
| 5/1/2026 | Pending sale | $645,000$179/sqft |
Source: FMLS GA #7750629 Report a problem | ||
| 4/16/2026 | Listed for sale | $645,000$179/sqft |
Source: FMLS GA #7750629 Report a problem | ||
Public tax history
| Year | Property taxes | Tax assessment |
|---|---|---|
| 2025 | $2,983 -35.3% | $272,400 |
| 2024 | $4,611 +15.1% | $272,400 |
| 2023 | $4,007 -8.1% | $272,400 +18.7% |
| 2022 | $4,360 +0.4% | $229,480 +19.2% |
| 2021 | $4,343 -20.3% | $192,560 -0.3% |
| 2020 | $5,452 -4.1% | $193,160 -1.3% |
| 2019 | $5,683 | $195,800 +2.4% |
| 2018 | $5,683 | $191,200 +18.6% |
| 2017 | $5,683 +9.6% | $161,200 |
| 2016 | $5,186 +0.1% | $161,200 |
| 2015 | $5,179 +41.5% | $161,200 +22% |
| 2014 | $3,660 | $132,160 |
| 2013 | -- | $132,160 |
| 2012 | $3,520 | $132,160 -16.1% |
| 2011 | -- | $157,480 -6.2% |
| 2010 | $4,295 +2.6% | $167,920 |
| 2009 | $4,186 | $167,920 |
| 2008 | -- | $167,920 0% |
| 2007 | -- | $168,000 +34.1% |
| 2005 | $33 -99% | $125,240 |
| 2004 | $3,253 +16% | $125,240 |
| 2003 | $2,803 -12.1% | $125,240 +8.8% |
| 2002 | $3,189 +2.3% | $115,120 +6% |
| 2001 | $3,118 | $108,560 |
Find assessor info on the county website
Neighborhood: 30075
Nearby homes
- $775,0005 bd4 ba4.5k sqft12055 Magnolia Crescent Dr, Roswell, GA 30075Sold
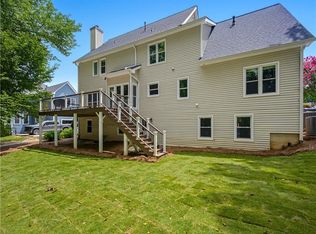
- $745,2004 bd2 ba2.8k sqft12075 Magnolia Crescent Dr, Roswell, GA 30075Off Market
- $835,0005 bd3 ba3k sqft865 Devenish Ln, Roswell, GA 30075For Sale
- $769,7004 bd4 ba3.1k sqft855 Devenish Ln, Roswell, GA 30075Off Market

- $768,0004 bd2 ba3.1k sqft12085 Magnolia Crescent Dr, Roswell, GA 30075Sold
- $755,2005 bd3 ba2.9k sqft135 Williams Bluff Cir, Roswell, GA 30075Off Market
- $751,6004 bd2 ba3.1k sqft105 Williams Bluff Cir, Roswell, GA 30075Off Market
- $749,6004 bd2 ba2.9k sqft875 Devenish Ln, Roswell, GA 30075Off Market
Nearby schools
GreatSchools rating
- 9/10Sweet Apple Elementary SchoolGrades: PK-5Distance: 0.6 mi
- 8/10Elkins Pointe Middle SchoolGrades: 6-8Distance: 2.5 mi
- 8/10Roswell High SchoolGrades: 9-12Distance: 1 mi
Schools provided by the listing agent
- Elementary: Sweet Apple
- Middle: Elkins Pointe
- High: Roswell
Source: FMLS GA. This data may not be complete. We recommend contacting the local school district to confirm school assignments for this home.
Get a cash offer in 3 minutes
Find out how much your home could sell for in as little as 3 minutes with a no-obligation cash offer.
Estimated market value
$615,900
Get a cash offer in 3 minutes
Find out how much your home could sell for in as little as 3 minutes with a no-obligation cash offer.
Estimated market value
$615,900
- Georgia
- Fulton County
- Roswell
- 30075
- 12065 Magnolia Crescent Dr
Nearby cities
Nearby neighborhoods
Nearby zip codes
Other Roswell Topics
