Skip main navigation
Sold for $380,000
  • $380,000

    12065 Main St, Libertytown, MD 21762

    6beds
    3,254sqft
    Single Family Residence
    Built in 1890
    0.34 Acres Lot
    $380,000 Zestimate®
    $117/sqft
    $3,562 Estimated rent

    Home value

    $380,000

    $357,000 - $403,000

    $3,562/mo

    Zestimate® history
    Loading
    Loading...

    Owner options

    List your home for rent

    $3,562/mo

    Rent Zestimate®

    Find your next renter with Zillow Rental Manager. Plus, with online applications, you can quickly screen prospective tenants – for free.

    Learn more

    $3,562/mo

    Rent Zestimate®

    Refinance and save

    $2,437/mo

    Est. payment

    Refinancing to a lower rate could help reduce your monthly payments and save thousands over the life of the loan.

    See today's rates

    $2,437/mo

    Est. payment

    Explore your selling options

    Work with a Zillow partner agent

    Leverage their expertise and Zillow's premium Showcase listings to get your home seen by more buyers.

    Get started

    List with your own agent

    Get your home in front of millions of buyers by listing it on Zillow.

    Learn how to do it

    Sell it yourself

    Take full control of how buyers see your home on Zillow by listing For Sale by Owner (FSBO).

    List your home

    What's special

    Private backyardVersatile main-level roomSpacious open-concept main levelPlenty of off-street parkingInviting gathering spaceUpper-level bedroom
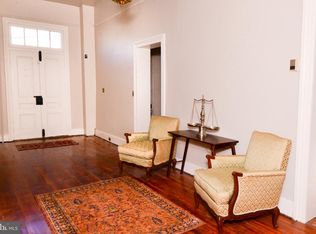
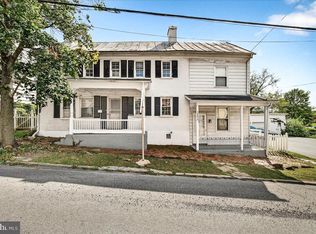
    Opportunities like this don't come along often! This unique property offers two separate homes on a single deed, creating exceptional flexibility for homeowners, investors, or multi-generational living. Live in one home while renting the other to help offset your mortgage, lease both residences for investment income, or enjoy the convenience of having extended family close by while maintaining separate living spaces. The main home offers 2,245 sq. ft. of finished living space that includes 4-5 bedrooms and 2.5 bathrooms with a spacious, open-concept main level that combines the living room, dining area, and kitchen into one inviting gathering space. A versatile main-level room can serve as a fourth or fifth bedroom, family room, home office, or playroom to suit your needs. The generously sized laundry/mudroom adds everyday convenience. Upstairs, you'll find three additional bedrooms, including the owner's suite, along with two full bathrooms. The attached second home offers approximately 1,011 square feet of comfortable living space. It features a spacious living and dining area, a large kitchen with abundant cabinetry, an upper-level bedroom, and a full bathroom—ideal for rental income, guests, or independent family living. Situated on approximately one-third of an acre along Main Street in the charming town of Libertytown, the property offers a surprisingly large, private backyard with plenty of off-street parking. Well maintained and move-in ready, this one-of-a-kind property presents endless possibilities for today's buyer. Whether you're looking to generate rental income, accommodate extended family, or invest in a versatile property, this is an opportunity you won't want to miss.

    Zillow last checked:

    Listing updated:

    Listed by:

    Suzanne Marsh 301-748-1134,

    Marsh Realty

    Bought with:

    Nancy Hulsman, 79849

    Coldwell Banker Realty

    Source: Bright MLS,MLS#: MDFR2085308MLS Logo

    Facts & features

    Interior

    Bedrooms & bathrooms
    • Bedrooms: 6
    • Bathrooms: 4
    • Full bathrooms: 3
    • 1/2 bathrooms: 1
    • Main level bathrooms: 1
    • Main level bedrooms: 1
    Rooms
    • Room types: Living Room, Dining Room, Bedroom 2, Bedroom 3, Bedroom 4, Kitchen, Bedroom 1, Laundry, Bathroom 1, Bathroom 2
    Bedroom 1
    • Features: Flooring - Carpet, Flooring - Wood
    • Level: Upper
    • Area: 247 Square Feet
    • Dimensions: 13 X 19
    Bedroom 1
    • Features: Flooring - Wood, Flooring - Carpet
    • Level: Upper
    • Area: 300 Square Feet
    • Dimensions: 15 X 20
    Bedroom 2
    • Features: Flooring - Carpet
    • Level: Upper
    • Area: 208 Square Feet
    • Dimensions: 13 X 16
    Bedroom 3
    • Features: Flooring - Carpet, Flooring - Wood
    • Level: Upper
    • Area: 143 Square Feet
    • Dimensions: 11 X 13
    Bedroom 4
    • Features: Flooring - Carpet
    • Level: Upper
    • Area: 130 Square Feet
    • Dimensions: 10 X 13
    Bathroom 1
    • Features: Flooring - Ceramic Tile
    • Level: Upper
    • Area: 108 Square Feet
    • Dimensions: 6 X 18
    Bathroom 1
    • Features: Flooring - Carpet
    • Level: Upper
    • Area: 48 Square Feet
    • Dimensions: 4 X 12
    Bathroom 2
    • Features: Flooring - Ceramic Tile
    • Level: Upper
    • Area: 52 Square Feet
    • Dimensions: 4 X 13
    Dining room
    • Features: Flooring - Wood
    • Level: Main
    • Area: 165 Square Feet
    • Dimensions: 11 X 15
    Kitchen
    • Features: Flooring - Vinyl
    • Level: Main
    • Area: 204 Square Feet
    • Dimensions: 12 X 17
    Kitchen
    • Features: Flooring - Wood
    • Level: Main
    • Area: 180 Square Feet
    • Dimensions: 10 X 18
    Laundry
    • Features: Flooring - Carpet
    • Level: Upper
    • Area: 30 Square Feet
    • Dimensions: 5 X 6
    Laundry
    • Features: Flooring - Carpet
    • Level: Main
    • Area: 138 Square Feet
    • Dimensions: 6 X 23
    Living room
    • Features: Flooring - Wood, Ceiling Fan(s)
    • Level: Main
    • Area: 304 Square Feet
    • Dimensions: 16 X 19
    Living room
    • Features: Flooring - Wood, Flooring - Carpet
    • Level: Main
    • Area: 306 Square Feet
    • Dimensions: 17 X 18
    Heating
    • Forced Air, Baseboard, Electric, Oil
    Cooling
    • Window Unit(s), Ceiling Fan(s), Electric
    Appliances
    • Included: Refrigerator, Oven/Range - Electric, Range Hood, Dishwasher, Washer, Dryer, Electric Water Heater
    • Laundry: Main Level, Upper Level, Laundry Room
    Features
    • Ceiling Fan(s), Entry Level Bedroom, Floor Plan - Traditional, Attic, Built-in Features, Chair Railings
    • Flooring: Carpet, Vinyl, Wood
    • Windows: Double Hung, Double Pane Windows, Wood Frames, Storm Window(s), Window Treatments
    • Basement: Dirt Floor
    • Has fireplace: No
    Interior area
    • Total structure area: 3,814
    • Total interior livable area: 3,254 sqft
    • Finished area above ground: 3,254
    • Finished area below ground: 0

    Property

    Parking
    • Total spaces: 6
    • Parking features: Gravel, Off Street, Other
    • Has uncovered spaces: Yes
    Accessibility
    • Accessibility features: None
    Features
    • Levels: Three
    • Stories: 3
    • Patio & porch: Patio, Porch
    • Pool features: None
    • Fencing: Chain Link
    Lot
    • Size: 0.34 Acres
    • Dimensions: 50.00 x
    • Features: Landscaped, Level, Rear Yard
    Details
    • Additional structures: Above Grade, Below Grade
    • Parcel number: 1108214468
    • Zoning: VC
    • Special conditions: Standard

    Construction

    Type & style
    • Home type: SingleFamily
    • Architectural style: Colonial
    • Property subtype: Single Family Residence
    Materials
    • Shingle Siding, Stone, Aluminum Siding
    • Foundation: Block
    Condition
    • Very Good
    • New construction: No
    • Year built: 1890

    Utilities & green energy

    • Sewer: Public Sewer
    • Water: Well
    • Utilities for property: Cable Connected

    Community & HOA

    Community
    • Subdivision: Libertytown
    HOA
    • Has HOA: No
    Location
    • Region: Libertytown

    Financial & listing details

    • Price per square foot: $117/sqft
    • Tax assessed value: $346,100
    • Annual tax amount: $4,136
    • Date on market: 7/24/2026
    • Listing agreement: Exclusive Right To Sell
    • Ownership: Fee Simple

    Price history

    DateEventPrice
    8/27/2026Sold$380,000-1.3%$117/sqft
    Source: Bright MLS #MDFR2085308 Report a problem
    8/1/2026Contingent$385,000$118/sqft
    Source: Bright MLS #MDFR2085308 Report a problem
    7/24/2026Listed for sale$385,000+51233.3%$118/sqft
    Source: Bright MLS #MDFR2085308 Report a problem
    9/13/2015Sold$750-99.6%
    Source: Agent Provided Report a problem
    9/7/2015Listing removed$750
    Source: Marsh Realty #FR8721070 Report a problem
    8/14/2015Listed for rent$750
    Source: Marsh Realty #FR8721070 Report a problem
    12/7/2012Sold$195,000-18.4%$60/sqft
    Source: Public Record Report a problem
    8/17/2012Listing removed$239,000$73/sqft
    Source: Remax Realty Group #FR7579406 Report a problem
    7/3/2012Price change$239,000-4.4%$73/sqft
    Source: RE/MAX REALTY GROUP #FR7579406 Report a problem
    12/31/2011Price change$249,900-9.1%$77/sqft
    Source: RE/MAX REALTY GROUP #FR7579406 Report a problem
    4/17/2011Listed for sale$274,900$84/sqft
    Source: RE/MAX Realty Group #FR7579406 Report a problem

    Public tax history

    YearProperty taxesTax assessment
    2025$4,360 +16.4%$338,500 +10.4%
    2024$3,747 +16.4%$306,600 +11.6%
    2023$3,219 +13.1%$274,700 +13.1%
    2022$2,846 +2%$242,800 +2%
    2021$2,789 +2.1%$237,967
    2020$2,732 +2.1%--
    2019$2,676 $228,300
    2018$2,676 $228,300
    2017$2,676 -5.5%$228,300 -0.1%
    2016$2,832 $228,600 +0.5%
    2015$2,832 $227,533 +0.5%
    2014$2,832 $226,467 +0.5%
    2013-- $225,400
    2012-- $225,400
    2011-- $225,400 -18%
    2010-- $275,020 +7.2%
    2009-- $256,646 +7.7%
    2008-- $238,273 +8.4%
    2007-- $219,900 +13.4%
    2006-- $193,970 +15.4%
    2005-- $168,040 +18.2%
    2004-- $142,110 +2.5%
    2003-- $138,590 +2.6%
    2002-- $135,070 +2.7%
    2001-- $131,550
    Find assessor info on the county website

    Neighborhood: 21762

    Nearby schools

    GreatSchools rating
    Schools provided by the listing agent
    • Elementary: Liberty
    • Middle: New Market
    • High: Linganore
    • District: Frederick County Public Schools

    Source: Bright MLS. This data may not be complete. We recommend contacting the local school district to confirm school assignments for this home.

    Get a cash offer in 3 minutes
    Find out how much your home could sell for in as little as 3 minutes with a no-obligation cash offer.
    Estimated market value
    $380,000
    Get a cash offer in 3 minutes
    Find out how much your home could sell for in as little as 3 minutes with a no-obligation cash offer.
    Estimated market value
    $380,000