Skip main navigation
Off market
  • $265,900

    12065 SE 84th Ave, Belleview, FL 34420

    3beds
    2,306sqft
    Single Family Residence
    Built in 2005
    0.29 Acres Lot
    $265,900 Zestimate®
    $115/sqft
    $2,098 Estimated rent

    Home value

    $265,900

    $250,000 - $282,000

    $2,098/mo

    Zestimate® history
    Loading
    Loading...

    Owner options

    List your home for rent

    $2,098/mo

    Rent Zestimate®

    Find your next renter with Zillow Rental Manager. Plus, with online applications, you can quickly screen prospective tenants – for free.

    Learn more

    $2,098/mo

    Rent Zestimate®

    Refinance and save

    $1,792/mo

    Est. payment

    Refinancing to a lower rate could help reduce your monthly payments and save thousands over the life of the loan.

    See today's rates

    $1,792/mo

    Est. payment

    Explore your selling options

    Work with a Zillow partner agent

    Leverage their expertise and Zillow's premium Showcase listings to get your home seen by more buyers.

    Get started

    List with your own agent

    Get your home in front of millions of buyers by listing it on Zillow.

    Learn how to do it

    Sell it yourself

    Take full control of how buyers see your home on Zillow by listing For Sale by Owner (FSBO).

    List your home

    What's special

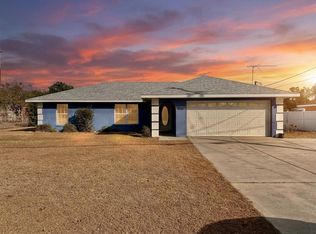
    This Could Be Your New Home. No HOA fees, and No Age Restrictions. This Lovely home has 3 Bedrooms, Two Bathrooms, Vaulted Ceilings and a Two Car Garage and, There is a shed with power in the back of the house. The yard also has an Water Irrigation Sprinkler System. The Furniture you see in the house in all these pictures, can be purchased in an additional Separate Package (NO ELECTRONICS, OR PERSONAL ITEMS). The Central Unit For Heat and AC was replaced in 2015 , The Septic was pumped out, about 3 years ago... This house is conveniently located close to Hwy 441/27 that will can take you to THE VILLAGES, The Big Market Of Marion, Restaurants, Hospitals, Medical Facilities, Drug Stores,Retail and Food Shopping and much more... As you enter the home you will go to The Living Room , and to the left you will get to the two Guest Bedrooms and The Spacious Guest Bathroom. The Kitchen has Real Wood Cabinets, Stainless Steel Appliances , and the floor has Ceramic Tile. There is additional Space to the side of the Kitchen for a Dining Area. The Master Bedroom has real wood flooring, and has a private En Suite Bathroom with designer wood laminate flooring. There is a Family Room With A Window View / Opening from the Kitchen allowing you to see your guest, great for entertaining. This family room can also be converted into a Formal Dining Area or even an office which is more common and convenient these days to be able to work from home. The door from the family room leads to the enclosed screened in Lanai ( Florida room) which has Ceramic tile and exits to your spacious back yard which is fully enclosed, lots of outdoor private space , it is chain link fenced in and has a shed with power, You also have room for a pool. PLEASE TAKE A LOOK AT THE VIRTUAL TOUR AND CALL ME FOR A PERSONAL TOUR .

    This property is off market, which means it's not currently listed for sale or rent on Zillow. This may be different from what's available on other websites or public sources.
    Originating MLS: Lake and Sumter

    Facts & features

    Interior

    Bedrooms & bathrooms
    • Bedrooms: 3
    • Bathrooms: 2
    • Full bathrooms: 2
    Heating
    • Forced air, Heat pump, Electric
    Cooling
    • Central
    Appliances
    • Included: Dishwasher, Dryer, Microwave, Range / Oven, Refrigerator, Washer
    Features
    • High Ceiling(s), Master Bedroom Downstairs, Split Bedroom, Walk-In Closet(s), Solid Wood Cabinets, Thermostat, Kitchen/Family Room Combo, Window Treatments, Vaulted Ceiling(s)
    • Flooring: Tile, Other, Hardwood, Laminate
    • Has fireplace: No
    Interior area
    • Structure area source: Public Records
    • Total interior livable area: 2,306 sqft

    Property

    Parking
    • Total spaces: 2
    • Parking features: Garage - Attached
    Features
    • Levels: One
    • Exterior features: Other, Cement / Concrete
    Lot
    • Size: 0.29 Acres
    • Dimensions: 90x140
    Details
    • Parcel number: 3929006003
    • Zoning: R1

    Construction

    Type & style
    • Home type: SingleFamily
    • Property subtype: Single Family Residence
    Materials
    • Concrete Block
    • Foundation: Slab
    • Roof: Shake / Shingle
    Condition
    • Year built: 2005

    Utilities & green energy

    • Sewer: Septic Tank, Private Sewer
    • Water: Private, Well
    • Utilities for property: Electricity Connected, Phone Available, Sewer Connected, BB/HS Internet Available, Cable Available, Street Lights, Electricity Available, Water Available, Private, Sewer Available, Sprinkler Meter, Water Connected

    Community & HOA

    Community
    • Subdivision: BELLEVIEW RDG ESTATES ADD 01
    Location
    • Region: Belleview

    Financial & listing details

    • Price per square foot: $115/sqft
    • Tax assessed value: $226,483
    • Annual tax amount: $2,468
    • Listing terms: Cash, Conventional, Other
    • Ownership: Fee Simple

    Price history

    DateEventPrice
    10/21/2020Sold$183,000-0.9%$79/sqft
    Source: Public Record Report a problem
    9/11/2020Pending sale$184,750$80/sqft
    Source: RE/MAX PREMIER REALTY LADY LK #G5033182 Report a problem
    9/4/2020Listed for sale$184,750+36.9%$80/sqft
    Source: RE/MAX PREMIER REALTY LADY LK #G5033182 Report a problem
    5/11/2005Sold$135,000$59/sqft
    Source: Public Record Report a problem

    Public tax history

    YearProperty taxesTax assessment
    2024$2,468 +2.7%$178,523 +3%
    2023$2,404 +2.9%$173,323 +3%
    2022$2,336 +0.2%$168,275 +3%
    2021$2,331 +74.9%$163,374 +60.4%
    2020$1,332 +1.9%$101,836 +2.3%
    2019$1,308 $99,546 +1.9%
    2018$1,308 +7.2%$97,690 +2.1%
    2017$1,220 +2.8%$95,681 +2.1%
    2016$1,188 $93,713 +0.7%
    2015$1,188 +6.3%$93,062 +0.8%
    2014$1,117 +2.7%$92,323 +1.5%
    2013$1,088 -4.1%$90,959 -2.9%
    2012$1,135 -14.2%$93,636 -11.3%
    2011$1,322 -7.6%$105,555 -6.7%
    2010$1,430 -7%$113,189 -7.5%
    2009$1,538 +1.5%$122,403 +0.1%
    2008$1,515 -7.7%$122,281 +3%
    2007$1,642 -5.8%$118,720 +2.5%
    2006$1,743 $115,825 +1359.1%
    2005-- $7,938
    Find assessor info on the county website

    Neighborhood: 34420

    Nearby schools

    GreatSchools rating
    Schools provided by the listing agent
    • Elementary: Belleview Elementary School
    • Middle: Belleview Middle School
    • High: Belleview High School

    Source: The MLS. This data may not be complete. We recommend contacting the local school district to confirm school assignments for this home.

    Get a cash offer in 3 minutes
    Find out how much your home could sell for in as little as 3 minutes with a no-obligation cash offer.
    Estimated market value
    $265,900
    Get a cash offer in 3 minutes
    Find out how much your home could sell for in as little as 3 minutes with a no-obligation cash offer.
    Estimated market value
    $265,900