Welcome to 12065 SW King Arthur St, an inviting 2-bedroom, 2-bath, 1028 sq ft single-level end unit condominium in the award-winning 55+ King City community! This rare gem offers privacy, peace, and a modern touch of style, all with the convenience of no steps or stairs. Step inside and discover a beautifully updated open floor plan designed for easy living. The elegantly remodeled kitchen features rich cherry cabinets, sleek quartz countertops, stainless steel appliances, and plenty of workspace for the inspired home chef. The spacious great room flows effortlessly for entertaining or relaxing, highlighted by updated canned ceiling lights and smooth ceilings (popcorn removed!). Luxury Vinyl Plank flooring adds warmth and sophistication throughout, while the efficient minisplit system provides whisper-quiet comfort year-round. A spacious utility room provides ample storage and features a washer and dryer—no need to lift a finger! Outdoor living is easy and inviting with a charming enclosed covered entry patio—perfect for sipping morning coffee or catching up with neighbors. Located in the vibrant 55+ King City Civic Association, residents enjoy resort-style amenities, including a golf course, pool, library, woodworking shop, ceramics studio, arts and crafts center, and a calendar full of engaging activities. This stylish, move-in-ready condo isn’t just a home—it’s a lifestyle. Come experience the friendly charm, active energy, and easy living that make King City the perfect place to call home!
Sold
$240,000
12065 SW King Arthur St, King City, OR 97224
2beds
1,028sqft
Residential, Condominium
Built in 1977
-- sqft lot
$239,100 Zestimate®
$233/sqft
$1,896 Estimated rent
Home value
$239,100
$227,000 - $253,000
$1,896/mo
Zestimate® history
Owner options
List your home for rent
$1,896/mo
Rent Zestimate®
Find your next renter with Zillow Rental Manager. Plus, with online applications, you can quickly screen prospective tenants – for free.
$1,896/mo
Rent Zestimate®
Refinance and save
$1,931/mo
Est. payment
Refinancing to a lower rate could help reduce your monthly payments and save thousands over the life of the loan.
$1,931/mo
Est. payment
Explore your selling options
Work with a Zillow partner agent
Leverage their expertise and Zillow's premium Showcase listings to get your home seen by more buyers.
Get startedList with your own agent
Get your home in front of millions of buyers by listing it on Zillow.
Learn how to do itSell it yourself
Take full control of how buyers see your home on Zillow by listing For Sale by Owner (FSBO).
List your homeWhat's special
Sleek quartz countertopsElegantly remodeled kitchenPlenty of workspaceUpdated canned ceiling lightsStainless steel appliancesRich cherry cabinetsSpacious great room
Zillow last checked:
Listing updated:
Listed by:
Elaine Simms kcmetc@gmail.com,
Ken Miller & Associates,
Ken Miller 503-730-0860,
Ken Miller & Associates
Bought with:
Monika Meeker, 201225902
All County Real Estate
Source: RMLS (OR),MLS#: 440947308
Facts & features
Interior
Bedrooms & bathrooms
- Bedrooms: 2
- Bathrooms: 2
- Full bathrooms: 2
- Main level bathrooms: 2
Rooms
- Room types: Utility Room, Bedroom 2, Dining Room, Family Room, Kitchen, Living Room, Primary Bedroom
Primary bedroom
- Features: Bathroom, Ceiling Fan, Double Closet, Vinyl Floor
- Level: Main
Bedroom 2
- Features: Vinyl Floor
- Level: Main
Dining room
- Features: Vinyl Floor
- Level: Main
Kitchen
- Features: Disposal, Eat Bar, Microwave, Free Standing Range, Free Standing Refrigerator, Quartz, Vinyl Floor
- Level: Main
Living room
- Features: Vinyl Floor
- Level: Main
Heating
- Mini Split, Zoned
Cooling
- Has cooling: Yes
Appliances
- Included: Dishwasher, Disposal, Free-Standing Range, Free-Standing Refrigerator, Microwave, Stainless Steel Appliance(s), Electric Water Heater
Features
- Ceiling Fan(s), Quartz, Eat Bar, Bathroom, Double Closet, Pantry
- Flooring: Vinyl
- Windows: Aluminum Frames, Double Pane Windows, Vinyl Frames
- Basement: None
- Common walls with other units/homes: 1 Common Wall
Interior area
- Total structure area: 1,028
- Total interior livable area: 1,028 sqft
Property
Parking
- Parking features: Carport, On Street
- Has carport: Yes
- Has uncovered spaces: Yes
Accessibility
- Accessibility features: Ground Level, Main Floor Bedroom Bath, One Level, Utility Room On Main, Walkin Shower, Accessibility
Features
- Stories: 1
- Entry location: Ground Floor
- Patio & porch: Covered Patio
- Fencing: Fenced
Lot
- Features: Commons, Gentle Sloping
Details
- Parcel number: R494432
Construction
Type & style
- Home type: Condo
- Property subtype: Residential, Condominium
Materials
- Aluminum Siding, Lap Siding
- Foundation: Slab
- Roof: Composition
Condition
- Updated/Remodeled
- New construction: No
- Year built: 1977
Utilities & green energy
- Sewer: Public Sewer
- Water: Public
- Utilities for property: Cable Connected
Community & HOA
Community
- Senior community: Yes
- Subdivision: Imperial Terrace Condo
HOA
- Has HOA: Yes
- Amenities included: Commons, Exterior Maintenance, Gym, Library, Maintenance Grounds, Meeting Room, Party Room, Pool, Recreation Facilities, Sewer, Trash, Water
- HOA fee: $360 monthly
- Second HOA fee: $880 annually
Location
- Region: King City
Financial & listing details
- Price per square foot: $233/sqft
- Tax assessed value: $227,160
- Annual tax amount: $1,827
- Date on market: 11/29/2025
- Cumulative days on market: 68 days
- Listing terms: Cash,Conventional
- Road surface type: Paved
Price history
| Date | Event | Price |
|---|---|---|
| 3/6/2026 | Sold | $240,000-4%$233/sqft |
Source:  RMLS (OR) #440947308 Report a problem RMLS (OR) #440947308 Report a problem | ||
| 2/6/2026 | Pending sale | $249,900$243/sqft |
Source: RMLS (OR) #440947308 Report a problem | ||
| 12/9/2025 | Price change | $249,900-7.4%$243/sqft |
Source: RMLS (OR) #440947308 Report a problem | ||
| 11/29/2025 | Listed for sale | $269,900+315.2%$263/sqft |
Source: RMLS (OR) #440947308 Report a problem | ||
| 9/14/2012 | Sold | $65,000-3.7%$63/sqft |
Source: RMLS (OR) #12519660 Report a problem | ||
| 7/6/2012 | Price change | $67,500-10.6%$66/sqft |
Source: John L Scott Real Estate #12519660 Report a problem | ||
| 6/6/2012 | Listed for sale | $75,500-1.9%$73/sqft |
Source: John L Scott Real Estate #12519660 Report a problem | ||
| 5/1/2012 | Sold | $77,000-38.2%$75/sqft |
Source: Public Record Report a problem | ||
| 5/10/2006 | Sold | $124,500+50.9%$121/sqft |
Source: Public Record Report a problem | ||
| 7/29/2004 | Sold | $82,500$80/sqft |
Source: Public Record Report a problem | ||
Public tax history
| Year | Property taxes | Tax assessment |
|---|---|---|
| 2025 | $1,828 +10.3% | $102,930 +3% |
| 2024 | $1,657 +2.7% | $99,940 +3% |
| 2023 | $1,613 +3% | $97,030 +3% |
| 2022 | $1,566 +2.6% | $94,210 |
| 2021 | $1,527 +3% | -- |
| 2020 | $1,482 +3.3% | $88,820 +3% |
| 2019 | $1,435 +4.4% | $86,250 |
| 2018 | $1,375 | $86,250 +6.1% |
| 2017 | $1,375 +14.2% | $81,300 +3% |
| 2016 | $1,203 | $78,930 +3% |
| 2015 | $1,203 +5.3% | $76,640 +3% |
| 2014 | $1,143 +30.1% | $74,410 +22.4% |
| 2013 | $878 -19.2% | $60,780 -19.8% |
| 2012 | $1,086 -19% | $75,830 -22.8% |
| 2011 | $1,342 -4.3% | $98,190 -17.2% |
| 2010 | $1,402 +2.2% | $118,550 -4.8% |
| 2009 | $1,372 +4.3% | $124,480 -14.9% |
| 2008 | $1,316 +3% | $146,360 +12.3% |
| 2007 | $1,277 +7.9% | $130,310 +15.5% |
| 2006 | $1,184 +6% | $112,810 +36.1% |
| 2005 | $1,117 +4.5% | $82,900 -1.1% |
| 2004 | $1,069 +1.4% | $83,790 +8.9% |
| 2003 | $1,054 +1.2% | $76,930 -1.3% |
| 2002 | $1,042 +6.4% | $77,970 -0.6% |
| 2001 | $979 +4.6% | $78,410 -3.6% |
| 2000 | $936 | $81,330 |
Find assessor info on the county website
Neighborhood: 97224
Nearby homes
- $169,3001 bd1 ba832 sqft12045 SW Imperial Ave, King City, OR 97224Off Market

- $163,1001 bd1 ba784 sqft12066 SW King Arthur St APT D, King City, OR 97224Off Market
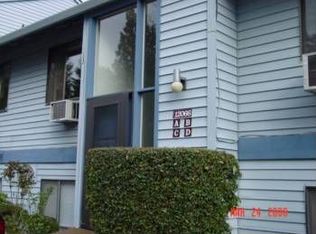
- $170,3001 bd1 ba784 sqft12066 SW King Arthur St APT B, King City, OR 97224Off Market

- $169,0001 bd1 ba784 sqft12066 SW King Arthur St APT A, King City, OR 97224Off Market

- $169,6001 bd1 ba784 sqft12066 SW King Arthur St APT C, King City, OR 97224Off Market
- $---- bd-- ba-- sqft12066 SW King Arthur St APT D, Portland, OR 97224Off Market
- $176,9001 bd1 ba784 sqft12066 SW King Arthur St APT B, Portland, OR 97224Off Market
- $228,9002 bd1 ba1k sqft12035 SW Imperial Ave, King City, OR 97224Off Market
Nearby schools
GreatSchools rating
- 6/10Alberta Rider Elementary SchoolGrades: K-5Distance: 0.5 mi
- 5/10Twality Middle SchoolGrades: 6-8Distance: 1.4 mi
- 4/10Tualatin High SchoolGrades: 9-12Distance: 3.8 mi
Schools provided by the listing agent
- Elementary: Alberta Rider
- Middle: Twality
- High: Tualatin
Source: RMLS (OR). This data may not be complete. We recommend contacting the local school district to confirm school assignments for this home.
Get a cash offer in 3 minutes
Find out how much your home could sell for in as little as 3 minutes with a no-obligation cash offer.
Estimated market value
$239,100
Get a cash offer in 3 minutes
Find out how much your home could sell for in as little as 3 minutes with a no-obligation cash offer.
Estimated market value
$239,100
- Oregon
- Washington County
- King City
- 97224
- 12065 SW King Arthur St
Nearby cities
Nearby zip codes
Other King City Topics
