Everything you need on one level makes the living easy in this well sorted out ranch style home! Updates include a recently refinished wood-burning fireplace, LVP flooring and a new roof installed within the past 5 years. Warm and inviting floor plan with separate living and family rooms connected by a bright and open kitchen space that has been recently remodeled. Featuring a fenced and semi-private rear patio area, perfect for entertaining. Easy-care yard space with drip lines and planter boxes is a tidy oasis for the green thumbs out there. Primary suite provides its own access to a private courtyard area as well. Nicely placed half-bath off the family room offers visitors private use separate from the bedroom wing. Double garage facing a sleepy cul-de-sac allows owners to bypass the stairwell when coming and going. All of this and more in a real welcoming and friendly (i.e. real) neighborhood with close proximity to Summerlake Park, Whole Foods, restaurants, Washington Square Mall & the 217 commute.
Sold
Street View
$569,500
12065 SW Morning Hill Dr, Tigard, OR 97223
3beds
1,675sqft
Residential, Single Family Residence
Built in 1979
8,276 Square Feet Lot
$557,400 Zestimate®
$340/sqft
$3,341 Estimated rent
Home value
$557,400
$524,000 - $591,000
$3,341/mo
Zestimate® history
Owner options
List your home for rent
$3,341/mo
Rent Zestimate®
Find your next renter with Zillow Rental Manager. Plus, with online applications, you can quickly screen prospective tenants – for free.
$3,341/mo
Rent Zestimate®
Refinance and save
$3,611/mo
Est. payment
Refinancing to a lower rate could help reduce your monthly payments and save thousands over the life of the loan.
$3,611/mo
Est. payment
Explore your selling options
Work with a Zillow partner agent
Leverage their expertise and Zillow's premium Showcase listings to get your home seen by more buyers.
Get startedList with your own agent
Get your home in front of millions of buyers by listing it on Zillow.
Learn how to do itSell it yourself
Take full control of how buyers see your home on Zillow by listing For Sale by Owner (FSBO).
List your homeWhat's special
Wood-burning fireplaceEasy-care yard spaceSleepy cul-de-sacDrip linesBright and open kitchenPlanter boxesLvp flooring
Zillow last checked:
Listing updated:
Listed by:
Chad Meier 503-709-9600,
Living Room Realty
Bought with:
Maria Cerri, 201215612
Premiere Property Group, LLC
Source: RMLS (OR),MLS#: 24277589
Facts & features
Interior
Bedrooms & bathrooms
- Bedrooms: 3
- Bathrooms: 3
- Full bathrooms: 2
- Partial bathrooms: 1
- Main level bathrooms: 3
Rooms
- Room types: Bedroom 2, Bedroom 3, Dining Room, Family Room, Kitchen, Living Room, Primary Bedroom
Primary bedroom
- Features: Ceiling Fan, Sliding Doors, Ensuite, Wallto Wall Carpet
- Level: Main
- Area: 196
- Dimensions: 14 x 14
Bedroom 2
- Features: Ceiling Fan, Wallto Wall Carpet
- Level: Main
- Area: 150
- Dimensions: 15 x 10
Bedroom 3
- Features: Wallto Wall Carpet
- Level: Main
- Area: 117
- Dimensions: 13 x 9
Dining room
- Features: Engineered Hardwood
- Level: Main
- Area: 99
- Dimensions: 11 x 9
Family room
- Features: Sliding Doors, Engineered Hardwood
- Level: Main
- Area: 378
- Dimensions: 21 x 18
Kitchen
- Features: Eat Bar, Engineered Hardwood, Quartz
- Level: Main
- Area: 99
- Width: 9
Living room
- Features: Fireplace, Sunken
- Level: Main
- Area: 234
- Dimensions: 18 x 13
Heating
- Forced Air, Fireplace(s)
Cooling
- Central Air
Appliances
- Included: Built-In Range, Dishwasher, Disposal, Free-Standing Refrigerator, Gas Appliances, Tank Water Heater
- Laundry: Laundry Room
Features
- Ceiling Fan(s), Quartz, Eat Bar, Sunken
- Flooring: Wall to Wall Carpet, Engineered Hardwood
- Doors: Sliding Doors
- Windows: Aluminum Frames, Double Pane Windows, Vinyl Frames
- Basement: Crawl Space
- Number of fireplaces: 1
- Fireplace features: Wood Burning
Interior area
- Total structure area: 1,675
- Total interior livable area: 1,675 sqft
Property
Parking
- Total spaces: 2
- Parking features: Driveway, Attached
- Attached garage spaces: 2
- Has uncovered spaces: Yes
Accessibility
- Accessibility features: Garage On Main, One Level, Accessibility
Features
- Levels: One
- Stories: 1
- Patio & porch: Patio
- Exterior features: Raised Beds
- Fencing: Fenced
- Has view: Yes
- View description: Territorial
Lot
- Size: 8,276 Square Feet
- Features: Corner Lot, Sprinkler, SqFt 7000 to 9999
Details
- Parcel number: R1110880
- Zoning: RES-1
Construction
Type & style
- Home type: SingleFamily
- Architectural style: Ranch
- Property subtype: Residential, Single Family Residence
Materials
- Lap Siding, Wood Siding
- Roof: Composition
Condition
- Resale
- New construction: No
- Year built: 1979
Utilities & green energy
- Gas: Gas
- Sewer: Public Sewer
- Water: Public
Community & HOA
Community
- Subdivision: Bull Mountain Area
HOA
- Has HOA: Yes
- Amenities included: Management
- HOA fee: $120 annually
Location
- Region: Tigard
Financial & listing details
- Price per square foot: $340/sqft
- Tax assessed value: $613,440
- Annual tax amount: $5,458
- Date on market: 10/17/2024
- Cumulative days on market: 46 days
- Listing terms: Cash,Conventional,FHA,VA Loan
- Road surface type: Paved
Price history
| Date | Event | Price |
|---|---|---|
| 1/7/2025 | Sold | $569,500$340/sqft |
Source:  RMLS (OR) #24277589 Report a problem RMLS (OR) #24277589 Report a problem | ||
| 12/4/2024 | Pending sale | $569,500$340/sqft |
Source: RMLS (OR) #24277589 Report a problem | ||
| 11/14/2024 | Listed for sale | $569,500$340/sqft |
Source: RMLS (OR) #24277589 Report a problem | ||
| 11/14/2024 | Pending sale | $569,500$340/sqft |
Source: RMLS (OR) #24277589 Report a problem | ||
| 11/7/2024 | Price change | $569,500-2.6%$340/sqft |
Source: RMLS (OR) #24277589 Report a problem | ||
| 11/4/2024 | Listed for sale | $585,000$349/sqft |
Source: RMLS (OR) #24277589 Report a problem | ||
| 10/31/2024 | Pending sale | $585,000$349/sqft |
Source: RMLS (OR) #24277589 Report a problem | ||
| 10/17/2024 | Listed for sale | $585,000+51.9%$349/sqft |
Source: RMLS (OR) #24277589 Report a problem | ||
| 11/17/2017 | Sold | $385,000+1.3%$230/sqft |
Source: RMLS (OR) #17089897 Report a problem | ||
| 10/16/2017 | Pending sale | $379,900$227/sqft |
Source: Sean Z Becker Real Estate #17089897 Report a problem | ||
| 10/9/2017 | Price change | $379,900-2.6%$227/sqft |
Source: Sean Z Becker Real Estate #17089897 Report a problem | ||
| 9/25/2017 | Listed for sale | $389,900$233/sqft |
Source: Sean Z Becker Real Estate #17089897 Report a problem | ||
| 9/8/2017 | Pending sale | $389,900$233/sqft |
Source: Sean Z Becker Real Estate #17089897 Report a problem | ||
| 8/23/2017 | Listed for sale | $389,900+41.8%$233/sqft |
Source: Sean Z Becker Real Estate #17089897 Report a problem | ||
| 6/6/2008 | Sold | $275,000+58.5%$164/sqft |
Source: Public Record Report a problem | ||
| 8/31/2000 | Sold | $173,500$104/sqft |
Source: Public Record Report a problem | ||
Public tax history
| Year | Property taxes | Tax assessment |
|---|---|---|
| 2025 | $5,972 +9.4% | $328,180 +8.2% |
| 2024 | $5,459 +3.6% | $303,210 +3% |
| 2023 | $5,267 +2.5% | $294,380 +3% |
| 2022 | $5,137 +3.8% | $285,810 |
| 2021 | $4,950 +3.2% | -- |
| 2020 | $4,798 +5.2% | $269,410 +3% |
| 2019 | $4,563 +3.4% | $261,570 |
| 2018 | $4,414 | $261,570 +6.1% |
| 2017 | $4,414 +7.3% | $246,570 +3% |
| 2016 | $4,112 | $239,390 +3% |
| 2015 | $4,112 +3.9% | $232,420 +3% |
| 2014 | $3,959 +5.8% | $225,660 +3% |
| 2013 | $3,741 +10.6% | $219,090 +3% |
| 2012 | $3,384 +2.9% | $212,710 -18.7% |
| 2011 | $3,289 +4.3% | $261,660 -4.5% |
| 2010 | $3,153 +2.1% | $273,970 -4.7% |
| 2009 | $3,088 +6.9% | $287,520 -13.4% |
| 2008 | $2,889 +0.8% | $331,840 -3.2% |
| 2007 | $2,866 +11.9% | $342,910 +9.5% |
| 2006 | $2,561 -10.1% | $313,090 +23.9% |
| 2005 | $2,850 +12.2% | $252,610 +7.4% |
| 2004 | $2,540 -5.9% | $235,160 +6.2% |
| 2003 | $2,698 +11.2% | $221,470 +11.2% |
| 2002 | $2,426 +5.4% | $199,230 +3.9% |
| 2001 | $2,301 +10.9% | $191,770 +4.1% |
| 2000 | $2,075 | $184,160 |
Find assessor info on the county website
Neighborhood: Summerlake-Scholls
Nearby homes
- $589,4003 bd2 ba1.7k sqft13295 SW Chimney Ridge Ct, Tigard, OR 97223Off Market
- $576,0003 bd2 ba1.5k sqft12005 SW Morning Hill Dr, Tigard, OR 97223Off Market
- $540,0002 bd2 ba1k sqft11995 SW Morning Hill Dr, Tigard, OR 97223Sold
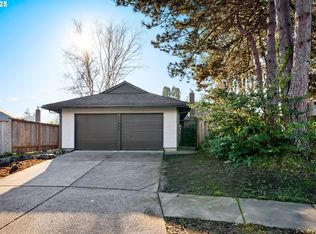
- $563,5003 bd2 ba1.6k sqft13315 SW Chimney Ridge Ct, Tigard, OR 97223Off Market
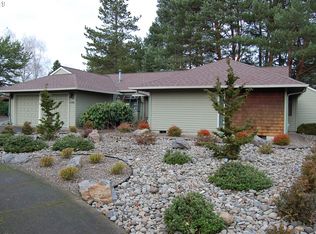
- $607,1003 bd3 ba2.3k sqft13270 SW Chimney Ridge Ct, Tigard, OR 97223Off Market
- $550,0003 bd3 ba1.6k sqft13235 SW Chimney Ridge St, Tigard, OR 97223Sold
- $581,6004 bd2 ba1.8k sqft13290 SW Chimney Ridge Ct, Tigard, OR 97223Off Market
- $---- bd-- ba-- sqft13290 SW Chimney Ridge Ct, Portland, OR 97223Off Market
Nearby schools
GreatSchools rating
- 8/10Hiteon Elementary SchoolGrades: K-5Distance: 1.5 mi
- 5/10Conestoga Middle SchoolGrades: 6-8Distance: 1.1 mi
- 5/10Southridge High SchoolGrades: 9-12Distance: 1.2 mi
Schools provided by the listing agent
- Elementary: Hiteon,Nancy Ryles
- Middle: Conestoga
- High: Southridge
Source: RMLS (OR). This data may not be complete. We recommend contacting the local school district to confirm school assignments for this home.
Get a cash offer in 3 minutes
Find out how much your home could sell for in as little as 3 minutes with a no-obligation cash offer.
Estimated market value
$557,400
Get a cash offer in 3 minutes
Find out how much your home could sell for in as little as 3 minutes with a no-obligation cash offer.
Estimated market value
$557,400
- Oregon
- Washington County
- Tigard
- 97223
- Summerlake-Scholls
- 12065 SW Morning Hill Dr
Nearby cities
Nearby neighborhoods
Nearby zip codes
Other Tigard Topics
