Skip main navigation
Off market
  • $375,500

    12066 Balsam Cir, Granger, IN 46530

    3beds
    2,572sqft
    SingleFamily
    Built in 1978
    0.48 Acres Lot
    $375,500 Zestimate®
    $146/sqft
    $2,991 Estimated rent

    Home value

    $375,500

    $353,000 - $398,000

    $2,991/mo

    Zestimate® history
    Loading
    Loading...

    Owner options

    List your home for rent

    $2,991/mo

    Rent Zestimate®

    Find your next renter with Zillow Rental Manager. Plus, with online applications, you can quickly screen prospective tenants – for free.

    Learn more

    $2,991/mo

    Rent Zestimate®

    Refinance and save

    $2,316/mo

    Est. payment

    Refinancing to a lower rate could help reduce your monthly payments and save thousands over the life of the loan.

    See today's rates

    $2,316/mo

    Est. payment

    Explore your selling options

    Work with a Zillow partner agent

    Leverage their expertise and Zillow's premium Showcase listings to get your home seen by more buyers.

    Get started

    List with your own agent

    Get your home in front of millions of buyers by listing it on Zillow.

    Learn how to do it

    Sell it yourself

    Take full control of how buyers see your home on Zillow by listing For Sale by Owner (FSBO).

    List your home

    What's special

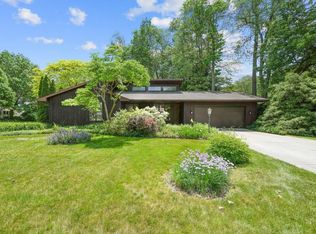
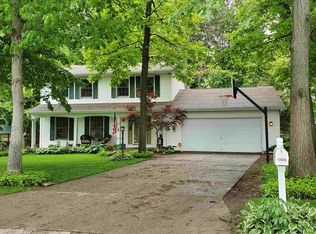
    SOLD This unique, move-in ready home in Prairie Lane Estates and PHM schools is the perfect Family Home for year-round Enjoyment and Entertaining! The Large Backyard Deck is ideal for sun-bathing, lounging, grilling out, and hosting pool parties! Take a refreshing dip in the 38 x 18 In-Ground Pool, surrounded by Beautiful Landscaping, a circular Fire Pit, and Raised Garden. Head inside through the main floor kitchen or the Walk-Out Basement featuring a Built-In Bar, Large Living/Entertainment Area, Full Bathroom, and additional room with Wood Burning Fireplace to cozy up to during the frigid Indiana winters. On the main level, this home features a Large Great Room with vaulted ceilings and a unique floor to ceiling window. Eat-in Kitchen with Breakfast Bar, New Ceramic Tile Flooring, and Updated Tile Back-splash behind the Stove. Master Bedroom with vaulted ceilings has 2 large closets and access to an outside balcony overlooking the pool and garden. The Master Bathroom has been updated featuring a Spacious Vanity with Granite Counter, a Large Shower with tile accents and Tile Flooring. The two other Bedrooms both have walk in closets. The Second Full Bathroom has also been updated with Granite Counter, Tile Flooring, and a tiled Tub/Shower Combination. Most recent updates include: New Pool Switch with Timer 7/17, Ceramic Kitchen Tile and Basement Vinyl Wood Flooring 1/17, New Water Heater 11/16, New Pool Pump 10/16, New Garage Door Opening System 6/16, New Pool Liner 5/16, New Lift Station Pump 3/16, New Water Softener 1/16, and New Roof 10/14. We are currently painting the kitchen and nearly done with the basement bathroom update! Located in a wonderful Neighborhood that has a children's park and is in the PHM School district. Convenient location to schools, grocery stores, Grape Road Shopping, and Elkhart County. Don't miss out on this amazing home in Prairie Lane Estates!

    This property is off market, which means it's not currently listed for sale or rent on Zillow. This may be different from what's available on other websites or public sources.
    Facts & features

    Interior

    Bedrooms & bathrooms
    • Bedrooms: 3
    • Bathrooms: 3
    • Full bathrooms: 3
    Heating
    • Forced air, Other, Gas
    Cooling
    • Central, Other
    Appliances
    • Included: Dishwasher, Dryer, Freezer, Microwave, Range / Oven, Refrigerator, Washer
    Features
    • Flooring: Tile, Carpet, Concrete, Linoleum / Vinyl
    • Basement: Partially finished
    • Has fireplace: Yes
    Interior area
    • Total interior livable area: 2,572 sqft

    Property

    Parking
    • Total spaces: 2
    • Parking features: Garage - Attached
    Features
    • Exterior features: Wood
    • Has view: Yes
    • View description: None
    Lot
    • Size: 0.48 Acres
    Details
    • Parcel number: 710519229008000011

    Construction

    Type & style
    • Home type: SingleFamily
    Materials
    • Frame
    • Foundation: Slab
    • Roof: Asphalt
    Condition
    • Year built: 1978

    Community & HOA

    HOA
    • Has HOA: Yes
    • HOA fee: $6 monthly
    Location
    • Region: Granger

    Financial & listing details

    • Price per square foot: $146/sqft
    • Tax assessed value: $310,600
    • Annual tax amount: $1,838

    Price history

    DateEventPrice
    10/12/2017Listing removed$207,000$80/sqft
    Source: Berkshire Hathaway HomeServices Northern Indiana Real Estate #201746682 Report a problem
    10/11/2017Pending sale$207,000$80/sqft
    Source: Mishawaka Office #201746682 Report a problem
    10/11/2017Listed for sale$207,000$80/sqft
    Source: Mishawaka Office #201746682 Report a problem
    10/9/2017Sold$207,000-1.4%$80/sqft
    Source: Agent Provided Report a problem
    8/20/2017Pending sale$209,900$82/sqft
    Source: Owner Report a problem
    8/14/2017Listed for sale$209,900+13.5%$82/sqft
    Source: Owner Report a problem
    6/19/2015Sold$184,900$72/sqft
    Source: Agent Provided Report a problem
    4/29/2015Listed for sale$184,900$72/sqft
    Source: Coldwell Banker Roth Wehrly Graber #201518591 Report a problem

    Public tax history

    YearProperty taxesTax assessment
    2025$1,838 -3.2%$310,600 +17.8%
    2024$1,899 -8.6%$263,700 -5%
    2023$2,078 +21.5%$277,700 +2%
    2022$1,710 +13.3%$272,200 +19%
    2021$1,510 -18.6%$228,700 +9%
    2020$1,853 +6.3%$209,900 +4.9%
    2019$1,743 -3.4%$200,100 +3.6%
    2018$1,805 +8.2%$193,200 +2.5%
    2017$1,668 +3.2%$188,500 +7.2%
    2016$1,616 +23%$175,900 +19.2%
    2014$1,313 -8.2%$147,600 -2.2%
    2013$1,430 +1.9%$150,900 -1.6%
    2012$1,403 -6.4%$153,400 -6.9%
    2011$1,499 +3.8%$164,800
    2010$1,444 -7.2%$164,800 -1%
    2009$1,556 $166,400
    2007-- $166,400 -38.1%
    2006$2,025 +12.4%$268,700
    2004$1,801 -1.1%$268,700 -21.9%
    2003$1,821 $344,090 +1269.2%
    2001-- $25,130
    Find assessor info on the county website

    Neighborhood: 46530

    Nearby schools

    GreatSchools rating
    Schools provided by the listing agent
    • Elementary: Horizon
    • Middle: Discovery
    • High: Penn
    • District: Penn-Harris-Madison School Corp.

    Source: The MLS. This data may not be complete. We recommend contacting the local school district to confirm school assignments for this home.

    Get pre-qualified for a loan
    At Zillow Home Loans, we can pre-qualify you in as little as 5 minutes with no impact to your credit score.

    An equal housing lender. NMLS #10287.

    Sell for more on Zillow
    Get a Zillow Showcase℠ listing at no additional cost and you could sell for .
    $375,500
    2% more
    +$7,510
    With Zillow Showcase(estimated)
    $383,010
