Immaculately-maintained ranch, boasting main-level living and sitting on 10 acres that is fenced and cross-fenced for horses! Wood-adorned walls, ceilings, and floors throughout. Inviting kitchen hosting lots of cabinets & countertop space and an ample dining room with cozy wood-burning stove & walkout to the expansive covered deck that spans the length of the home. Enormous, sun-splashed & open living room. 3 graciously-sized beds (including a master bed with access to the covered deck) & full bath with laundry. There is a half bath that is accessible through the outside covered entryway. Outside is an oversized, finished, detached 3-stall garage with power. Another prime feature is the 40x40 shop with power and water and a 12x20 livestock shelter. This ranchette has 2 wells and several hydrants across the property. There are several apple trees and crab apple trees that are starting to produce. Downspouts on the house go into 2 separate underground tanks that are used for watering the trees and the lawn. Located just 20 minutes from Custer and 20 minutes from Hot Springs, you are close enough to shopping and essential services and yet far from the hustle and bustle. Come take a load off and relax as wildlife roams freely through your yard. Deer & turkeys are a common sight here, and the sound of coyotes is a staple of the night. There are light covenants in place to protect your investment. Call Eric Lewis, 605-440-1055 or Shawn Lewis 605-440-0737 for your private showing.
Sold for $560,000
$560,000
12066 Beardsley Dr, Hot Springs, SD 57747
3beds
1,352sqft
Site Built
Built in 1996
10 Acres Lot
$559,700 Zestimate®
$414/sqft
$1,556 Estimated rent
Home value
$559,700
Estimated sales range
Not available
$1,556/mo
Zestimate® history
Owner options
List your home for rent
$1,556/mo
Rent Zestimate®
Find your next renter with Zillow Rental Manager. Plus, with online applications, you can quickly screen prospective tenants – for free.
$1,556/mo
Rent Zestimate®
Refinance and save
$2,731/mo
Est. payment
Refinancing to a lower rate could help reduce your monthly payments and save thousands over the life of the loan.
$2,731/mo
Est. payment
Explore your selling options
Work with a Zillow partner agent
Leverage their expertise and Zillow's premium Showcase listings to get your home seen by more buyers.
Get startedList with your own agent
Get your home in front of millions of buyers by listing it on Zillow.
Learn how to do itSell it yourself
Take full control of how buyers see your home on Zillow by listing For Sale by Owner (FSBO).
List your homeWhat's special
Immaculately-maintained ranchMain-level living
Zillow last checked:
Listing updated:
Listed by:
Eric Lewis,
Lewis Realty,
Shawn R Lewis,
Lewis Realty
Bought with:
Becky Bowden
RE/MAX Advantage
Source: Mount Rushmore Area AOR,MLS#: 87421
Facts & features
Interior
Bedrooms & bathrooms
- Bedrooms: 3
- Bathrooms: 1
- Full bathrooms: 1
- Main level bathrooms: 1
- Main level bedrooms: 3
Primary bedroom
- Level: Main
- Area: 143
- Dimensions: 11 x 13
Bedroom 2
- Level: Main
- Area: 121
- Dimensions: 11 x 11
Bedroom 3
- Level: Main
- Area: 121
- Dimensions: 11 x 11
Dining room
- Level: Main
- Area: 132
- Dimensions: 11 x 12
Kitchen
- Level: Main
- Dimensions: 11 x 12
Living room
- Level: Main
- Area: 350
- Dimensions: 14 x 25
Heating
- Electric, Baseboard, Cove
Cooling
- None
Appliances
- Included: Refrigerator, Electric Range Oven, Range Hood, Washer, Dryer
- Laundry: Main Level
Features
- Ceiling Fan(s)
- Flooring: Wood, Tile
- Windows: Skylight(s), Casement, Sliders, Vinyl
- Has basement: No
- Number of fireplaces: 1
- Fireplace features: One, Wood Burning Stove
Interior area
- Total structure area: 1,352
- Total interior livable area: 1,352 sqft
Property
Parking
- Total spaces: 3
- Parking features: Three Car, Detached, RV Access/Parking
- Garage spaces: 3
Features
- Patio & porch: Porch Covered
- Exterior features: Kennel, Storage
- Fencing: Garden Area,Barbed Wire
Lot
- Size: 10 Acres
- Features: Few Trees, Lawn, Rock, Trees, Horses Allowed
Details
- Additional structures: Shed(s), Outbuilding, Sheep Tight
- Parcel number: 006476
- Horses can be raised: Yes
- Horse amenities: Corral/Stable
Construction
Type & style
- Home type: SingleFamily
- Architectural style: Ranch
- Property subtype: Site Built
Materials
- Frame
- Foundation: Slab, Poured Concrete Fd.
- Roof: Metal
Condition
- Year built: 1996
Community & HOA
Community
- Security: Smoke Detector(s)
Location
- Region: Hot Springs
Financial & listing details
- Price per square foot: $414/sqft
- Tax assessed value: $424,397
- Annual tax amount: $3,131
- Date on market: 2/11/2026
- Listing terms: Cash,New Loan,FHA,VA Loan
- Road surface type: Unimproved
Price history
| Date | Event | Price |
|---|---|---|
| 6/1/2026 | Sold | $560,000-4.3%$414/sqft |
Source:  Mount Rushmore Area AOR #87421 Report a problem Mount Rushmore Area AOR #87421 Report a problem | ||
| 3/16/2026 | Contingent | $585,000$433/sqft |
Source: Mount Rushmore Area AOR #87421 Report a problem | ||
| 3/5/2026 | Price change | $585,000-2.3%$433/sqft |
Source: Mount Rushmore Area AOR #87421 Report a problem | ||
| 2/11/2026 | Listed for sale | $599,000-6.3%$443/sqft |
Source: Mount Rushmore Area AOR #87421 Report a problem | ||
| 10/23/2025 | Listing removed | $639,000$473/sqft |
Source: Mount Rushmore Area AOR #84209 Report a problem | ||
| 6/16/2025 | Price change | $639,000-3%$473/sqft |
Source: Mount Rushmore Area AOR #84209 Report a problem | ||
| 5/20/2025 | Listed for sale | $659,000$487/sqft |
Source: Mount Rushmore Area AOR #84209 Report a problem | ||
| 5/7/2025 | Contingent | $659,000$487/sqft |
Source: Mount Rushmore Area AOR #84209 Report a problem | ||
| 5/1/2025 | Listed for sale | $659,000$487/sqft |
Source: Mount Rushmore Area AOR #84209 Report a problem | ||
Public tax history
| Year | Property taxes | Tax assessment |
|---|---|---|
| 2025 | $3,131 | $424,397 -0.4% |
| 2024 | -- | $426,313 +23.4% |
| 2023 | $3,039 +6.7% | $345,530 +37.1% |
| 2022 | $2,848 +5.5% | $252,007 +11.7% |
| 2021 | $2,699 +14.3% | $225,657 +15.3% |
| 2020 | $2,362 | $195,636 +5.3% |
| 2019 | -- | $185,789 +10.6% |
| 2018 | $2,165 +3.7% | $167,941 |
| 2017 | $2,089 +1.3% | $167,941 +2.8% |
| 2016 | $2,063 | $163,441 -2.3% |
| 2015 | $2,063 -2.4% | $167,279 +12.2% |
| 2013 | $2,113 | $149,109 +12.9% |
| 2012 | -- | $132,085 +5% |
| 2011 | -- | $125,795 |
Find assessor info on the county website
Neighborhood: 57747
Nearby homes
- $163,000-- bd1 ba924 sqft12072 Beardsley Dr, Hot Springs, SD 57747Off Market
- $--5 Acres27 Lonesome Dove St, Custer, SD 57730Off Market
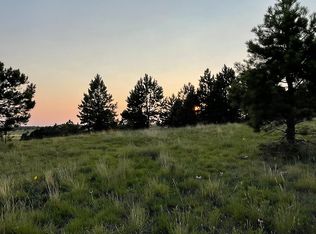
- $689,8003 bd2 ba630 sqft12076 Beardsley Dr, Hot Springs, SD 57747Off Market
- $529,500-- bd2 ba1.9k sqft12055 Beardsley Dr, Hot Springs, SD 57747Off Market
- $51,05110 Acres12083 Beardsley Dr, Hot Springs, SD 57747Off Market
- $461,500-- bd2 ba1.2k sqft12062 Beardsley Dr, Custer, SD 57730Off Market
- $854,5003 bd2 ba1.5k sqft12083 Beardsley Dr, Hot Springs, SD 57747Off Market
- $573,9002 bd1 ba1.4k sqft12039 Beardsley Dr, Hot Springs, SD 57747Off Market
Nearby schools
GreatSchools rating
- 7/10Custer Elementary - 02Grades: PK-6Distance: 16.6 mi
- 8/10Custer Middle School - 05Grades: 7-8Distance: 16.6 mi
- 5/10Custer High School - 01Grades: 9-12Distance: 16.6 mi
Schools provided by the listing agent
- District: Custer
Source: Mount Rushmore Area AOR. This data may not be complete. We recommend contacting the local school district to confirm school assignments for this home.


Get pre-qualified for a loan
At Zillow Home Loans, we can pre-qualify you in as little as 5 minutes with no impact to your credit score.An equal housing lender. NMLS #10287.
- South Dakota
- Custer County
- Hot Springs
- 57747
- 12066 Beardsley Dr
Nearby cities
Nearby neighborhoods
Nearby zip codes
Other Hot Springs Topics
