OPEN HOUSE: Saturday, September 19th from 2-4pm & Sunday, September 27th from 2-4pm. Turnkey, beautifully renovated, and ideally located in the heart of Reston! This bright and spacious 4-bedroom, 2.5-bath townhome has been thoughtfully upgraded throughout, offering easy, modern living just a short walk from Reston Town Center, shops, restaurants, grocery stores, and more. Only 1 mile to the Reston Silver Metro Line, and a 12 minute drive to Dulles International Airport. The main level was transformed to create a more open, seamless flow, including a full kitchen renovation featuring quartz countertops, updated cabinetry, and new appliances. Beautiful luxury vinyl tile flooring, abundant natural light, and fresh paint enhance the home’s bright, polished feel. The main-level powder room has been completely renovated, while both the upstairs guest bath and private primary bath have also been beautifully updated. Upstairs, the spacious primary suite and two additional bedrooms provide comfortable, flexible living. The entry-level fourth bedroom offers exceptional versatility and would make an ideal media room, home office, fitness space, guest suite, or recreation room. Step outside to enjoy a private setting backing to mature trees, with both the front and rear landscaping professionally cared for by an arborist. With multiple renovated living spaces, fresh paint, and thoughtful improvements throughout, this home is truly move-in ready. Enjoy the best of Reston living—an established, tree-filled community with pool and clubhouse combined with incredible walkability and easy access to Reston Town Center, dining, shopping, groceries, recreation, and major commuter routes including Route 7, Route 267/Dulles Toll Road, and Algonkian Parkway. Stylish, bright, turnkey, and wonderfully located—this is easy luxury in the heart of Reston.
For sale
$799,900
12066 Edgemere Cir, Reston, VA 20190
4beds
1,714sqft
Townhouse
Built in 1994
1,600 Square Feet Lot
$-- Zestimate®
$467/sqft
$193/mo HOA
What's special
Thoughtfully upgraded throughoutLuxury vinyl tile flooringUpdated cabinetryFresh paintNew appliancesAbundant natural lightQuartz countertops
- 7 days
- 358
- 28
Likely to sell faster than
Zillow last checked:
Listing updated:
Listed by:
Julie Gibson 703-939-0764,
RE/MAX Distinctive Real Estate, Inc. 7038211840
Source: Bright MLS,MLS#: VAFX2340354
Facts & features
Interior
Bedrooms & bathrooms
- Bedrooms: 4
- Bathrooms: 3
- Full bathrooms: 2
- 1/2 bathrooms: 1
- Main level bathrooms: 1
Rooms
- Room types: Dining Room, Primary Bedroom, Bedroom 2, Bedroom 3, Kitchen, Family Room, Primary Bathroom, Full Bath, Additional Bedroom
Primary bedroom
- Features: Attached Bathroom, Cathedral/Vaulted Ceiling, Ceiling Fan(s), Flooring - Luxury Vinyl Tile, Walk-In Closet(s), Window Treatments
- Level: Upper
Other
- Features: Flooring - Luxury Vinyl Tile, Window Treatments
- Level: Lower
Bedroom 2
- Features: Flooring - Luxury Vinyl Tile
- Level: Upper
Bedroom 3
- Features: Flooring - Luxury Vinyl Tile
- Level: Upper
Primary bathroom
- Features: Soaking Tub, Bathroom - Walk-In Shower, Cathedral/Vaulted Ceiling
- Level: Upper
Dining room
- Features: Built-in Features, Fireplace - Gas, Flooring - Luxury Vinyl Tile
- Level: Main
Family room
- Features: Flooring - Luxury Vinyl Tile, Lighting - Wall sconces
- Level: Main
Other
- Features: Bathroom - Tub Shower
- Level: Upper
Kitchen
- Features: Breakfast Bar, Countertop(s) - Quartz, Flooring - Luxury Vinyl Tile, Kitchen Island, Kitchen - Electric Cooking
- Level: Main
Heating
- Forced Air, Natural Gas
Cooling
- Central Air, Electric
Appliances
- Included: Microwave, Dishwasher, Disposal, Oven/Range - Gas, Refrigerator, Gas Water Heater
- Laundry: In Basement
Features
- Built-in Features, Ceiling Fan(s), Combination Kitchen/Dining, Family Room Off Kitchen, Open Floorplan, Upgraded Countertops, Walk-In Closet(s)
- Flooring: Luxury Vinyl
- Windows: Window Treatments
- Basement: Rear Entrance,Walk-Out Access
- Number of fireplaces: 1
- Fireplace features: Gas/Propane
Interior area
- Total structure area: 1,714
- Total interior livable area: 1,714 sqft
- Finished area above ground: 1,714
Property
Parking
- Total spaces: 1
- Parking features: Storage, Built In, Garage Faces Front, Garage Door Opener, Attached, Driveway
- Attached garage spaces: 1
- Has uncovered spaces: Yes
Accessibility
- Accessibility features: Accessible Entrance
Features
- Levels: Three
- Stories: 3
- Pool features: Community
Lot
- Size: 1,600 Square Feet
Details
- Additional structures: Above Grade, Below Grade
- Parcel number: 0171 204B0054
- Zoning: 372
- Special conditions: Standard
Construction
Type & style
- Home type: Townhouse
- Architectural style: Colonial
- Property subtype: Townhouse
Materials
- Brick Front, Vinyl Siding
- Foundation: Slab
- Roof: Composition,Shingle
Condition
- New construction: No
- Year built: 1994
Utilities & green energy
- Sewer: Public Sewer
- Water: Public
Community & HOA
Community
- Security: Security System
- Subdivision: Edgewater At Town Center
HOA
- Has HOA: Yes
- HOA fee: $193 monthly
- HOA name: TWC ASSOCIATION MANAGEMENT
Location
- Region: Reston
Financial & listing details
- Price per square foot: $467/sqft
- Tax assessed value: $724,610
- Annual tax amount: $8,851
- Date on market: 9/10/2026
- Listing agreement: Exclusive Right To Sell
- Listing terms: Cash,Conventional,FHA,VA Loan
- Ownership: Fee Simple
Estimated market value
Not available
Estimated sales range
Not available
Not available
Price history
| Date | Event | Price |
|---|---|---|
| 9/11/2026 | Listed for sale | $799,900+29%$467/sqft |
Source:  Bright MLS #VAFX2340354 Report a problem Bright MLS #VAFX2340354 Report a problem | ||
| 4/23/2024 | Listing removed | -- |
Source: Zillow Rentals Report a problem | ||
| 4/13/2024 | Listed for rent | $4,000$2/sqft |
Source: Zillow Rentals Report a problem | ||
| 7/16/2021 | Sold | $620,000+214.2%$362/sqft |
Source: Bright MLS #VAFX1205466 Report a problem | ||
| 8/1/1994 | Sold | $197,327$115/sqft |
Source: Public Record Report a problem | ||
Public tax history
| Year | Property taxes | Tax assessment |
|---|---|---|
| 2025 | $8,804 +10.2% | $719,300 +10.4% |
| 2024 | $7,989 +8.6% | $651,340 +5.9% |
| 2023 | $7,356 -1.2% | $614,790 |
| 2022 | $7,448 | $614,790 +11.1% |
| 2021 | -- | $553,140 -2.9% |
| 2020 | $7,128 +4.5% | $569,530 +4.5% |
| 2019 | $6,819 +8.7% | $544,880 +8.7% |
| 2018 | $6,272 +6.3% | $501,170 +3.5% |
| 2017 | $5,902 +1.1% | $484,380 |
| 2016 | $5,839 +3.7% | $484,380 |
| 2015 | $5,633 +5.8% | $484,380 +5.5% |
| 2014 | $5,326 | $458,980 +0.9% |
| 2013 | -- | $454,980 +4.8% |
| 2012 | -- | $434,260 +5.2% |
| 2011 | -- | $412,640 +2.8% |
| 2010 | -- | $401,460 -0.5% |
| 2009 | -- | $403,580 -14.4% |
| 2008 | -- | $471,510 -7.2% |
| 2007 | -- | $507,900 +78% |
| 2003 | -- | $285,315 |
| 2002 | -- | $285,315 +25% |
| 2001 | -- | $228,250 |
Find assessor info on the county website
Monthly payment
Est. payment
Payment breakdown
Explore the cost of this home by adjusting the details. Changes won't be saved.Climate risks
Neighborhood: Sunset Hills
Nearby schools
Schools provided by the listing agent
- Elementary: Lake Anne
- Middle: Hughes
- High: South Lakes
- District: Fairfax County Public Schools
Source: Bright MLS. This data may not be complete. We recommend contacting the local school district to confirm school assignments for this home.
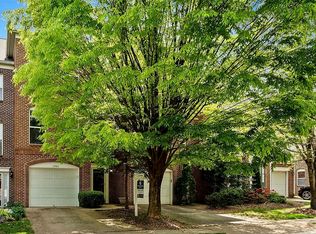
Similar homes
- $737,0003 bd3 ba1.5k sqft12257 Exbury St, Herndon, VA 20170For Sale
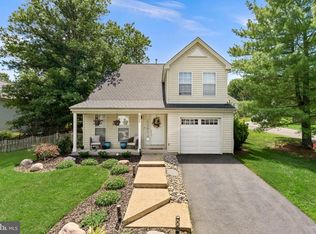
 MLS ID #VAFX2340592, Elizabeth Kovalak, Real Broker, LLC. Bright MLS
 - $799,0003 bd4 ba1.9k sqft12880 Fair Valley Ct, Fairfax, VA 22033For Sale
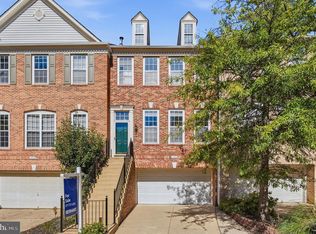 MLS ID #VAFX2340238, Joey Ugast, Serhant. Bright MLS
 - $624,9003 bd4 ba2.2k sqft11172 Forest Edge Dr, Reston, VA 20190For Sale
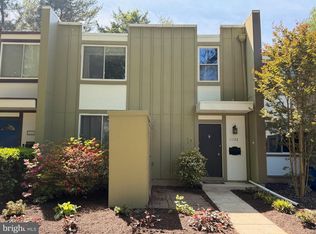 MLS ID #VAFX2291106, Jon Hurley, Samson Properties. Bright MLS
 - $469,0003 bd3 ba1.4k sqft858 Dogwood Ct, Herndon, VA 20170For Sale
 MLS ID #VAFX2341868, Farida Saafi, RE/MAX Galaxy. Bright MLS
 - $569,9003 bd3 ba1.6k sqft2235 Wheelwright Ct, Reston, VA 20191For SaleMLS ID #VAFX2329152, Kevin Carter, RE/MAX Distinctive Real Estate, Inc.. Bright MLS
- $584,9003 bd3 ba1.3k sqft11924 Travistock Ct, Reston, VA 20191For SaleMLS ID #VAFX2333178, Mehrnaz Bazargan, Redfin Corp. Bright MLS
- $599,9003 bd4 ba2k sqft22952 Fleet Ter, Sterling, VA 20166For SaleMLS ID #VALO2134552, Victoria Zhao, Samson Properties. Bright MLS
- $680,0004 bd4 ba2.1k sqft3859 Zelkova Ct, Fairfax, VA 22033For SaleMLS ID #VAFX2334352, Mr. Jonathan S Lahey, EXP Realty, LLC. Bright MLS
- $619,0003 bd4 ba1.7k sqft13106 Kidwell Field Rd, Herndon, VA 20171For SaleMLS ID #VAFX2333074, Irene deLeon, Redfin Corporation. Bright MLS
- $640,0003 bd3 ba1.8k sqft6014 Ticonderoga Ct, Burke, VA 22015For SaleMLS ID #VAFX2338770, Isha Katohora, EXP Realty, LLC. Bright MLS
- $649,9903 bd4 ba2.1k sqft47715 Sandbank Sq, Sterling, VA 20165For SaleMLS ID #VALO2131030, Kelly Alvarez Pugliese, Metas Realty Group, LLC. Bright MLS
- $625,0003 bd4 ba2.1k sqft20966 Martingale Sq, Sterling, VA 20165For SaleMLS ID #VALO2134722, Timothy Pierson, KW United. Bright MLS
- $860,0003 bd3 ba1.9k sqft3905 Charles Ave, Alexandria, VA 22305For SaleMLS ID #VAAX2066108, Christina Varner, Washington Fine Properties. Bright MLS
- $815,0003 bd4 ba2.2k sqft4902 Cloister Dr, Rockville, MD 20852For SaleMLS ID #MDMC2248700, Barrett Starling, Serhant. Bright MLS
- $679,0003 bd4 ba2.4k sqft20901 Cosworth Ter, Sterling, VA 20165For SaleMLS ID #VALO2134910, Shawn Ziglari, Choice Property Management Services LLC. Bright MLS
- $609,0003 bd3 ba2k sqft20827 Butterwood Falls Ter, Sterling, VA 20165For SaleMLS ID #VALO2132766, Marta Bingham, Real Broker, LLC. Bright MLS
- $825,0005 bd3 ba2.4k sqft10196 Bessmer Ln, Fairfax, VA 22032For SaleMLS ID #VAFX2337574, Corey Dutko, EXP Realty, LLC. Bright MLS
- $799,0004 bd3 ba1.9k sqft15004 Dufief Dr, Gaithersburg, MD 20878For SaleMLS ID #MDMC2237560, Mr. Albert Amar, Compass. Bright MLS
- $635,0003 bd4 ba2k sqft43297 Chokeberry Sq, Ashburn, VA 20147For SaleMLS ID #VALO2136044, Kevin Carter, RE/MAX Distinctive Real Estate, Inc.. Bright MLS
- $649,0003 bd4 ba1.2k sqft7980 Tyson Oaks Cir, Vienna, VA 22182For SaleMLS ID #VAFX2338182, Lucia A Jason, Samson Properties. Bright MLS
