Skip main navigation
Active
  • $369,900

    12066 Huntoon Rd, Painesville, OH 44077

    3beds
    3,456sqft
    : 
    $2,648/mo
    Get pre-qualified
    Single Family Residence
    Built in 1979
    2 Acres Lot
    $-- Zestimate®
    $107/sqft
    $-- HOA

    What's special

    Large pole barnGenerous workspaceBeautiful hardwood floorsGranite countertopsFormal dining roomExpansive yard
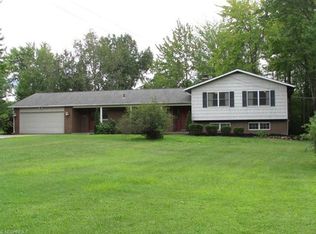
    BRAND NEW ROOF! If you've been searching for a country property with room to spread out, this is it. Nestled on approximately 2 acres, this well-maintained home offers the perfect blend of peaceful country living and everyday convenience. Inside you'll find an updated kitchen featuring KraftMaid cabinetry, granite countertops, and generous workspace that opens to comfortable living areas designed for everyday life. The formal dining room showcases beautiful hardwood floors, creating the perfect setting for family dinners and holiday gatherings. Outside is where this property truly shines. Just off the deck, a stamped concrete walkway creates a charming outdoor space to enjoy the peaceful surroundings. The large pole barn provides endless possibilities for hobbies, storage, recreational vehicles, equipment, or a workshop, while the expansive yard offers plenty of space to garden, entertain, or simply enjoy the privacy of country living. The attached garage features durable Nature Stone flooring, adding both style and functionality. With solid mechanicals, a BRAND NEW ROOF with a transferable warranty, and room to make it your own, this is a rare opportunity to own a country property just minutes from shopping, dining, and freeway access. Properties with acreage, a pole barn, major updates, and this much versatility don't come along often—schedule your private showing today!
    16 hours
    |
    193
    |
    21
    |

    Zillow last checked:

    Listing updated:

    Listed by:

    Amanda L Marshall 440-796-7476 AmandaMarshallRealtor@gmail.com,

    Keller Williams Greater Metropolitan

    Source: MLS Now,MLS#: 5233194MLS LogoOriginating MLS: Akron Cleveland Association of REALTORS

      Facts & features

      Interior

      Bedrooms & bathrooms
      • Bedrooms: 3
      • Bathrooms: 2
      • Full bathrooms: 2
      • Main level bathrooms: 1
      • Main level bedrooms: 2
      Heating
      • Fireplace(s), Gas
      Cooling
      • Central Air, Ceiling Fan(s)
      Features
      • Ceiling Fan(s), Granite Counters, Kitchen Island, Storage, Walk-In Closet(s)
      • Basement: Sump Pump
      • Number of fireplaces: 1
      • Fireplace features: Gas
      Interior area
      • Total structure area: 3,456
      • Total interior livable area: 3,456 sqft
      • Finished area above ground: 2,247
      • Finished area below ground: 1,209
      Video & virtual tour

      Property

      Parking
      • Total spaces: 2
      • Parking features: Attached, Garage
      • Attached garage spaces: 2
      Features
      • Levels: One and One Half
      • Patio & porch: Deck
      • Exterior features: Private Yard
      Lot
      • Size: 2 Acres
      Details
      • Additional structures: Pole Barn
      • Additional parcels included: 08A006B000010
      • Parcel number: 08A006B000230
      • Special conditions: Standard

      Construction

      Type & style
      • Home type: SingleFamily
      • Architectural style: Bungalow,Cape Cod
      • Property subtype: Single Family Residence
      Materials
      • Vinyl Siding
      • Roof: Asphalt
      Condition
      • Year built: 1979

      Utilities & green energy

      • Sewer: Septic Tank
      • Water: Well

      Community & HOA

      HOA
      • Has HOA: No
      Location
      • Region: Painesville

      Financial & listing details

      • Price per square foot: $107/sqft
      • Tax assessed value: $365,890
      • Annual tax amount: $5,351
      • Date on market: 8/3/2026
      • Listing terms: Cash,Conventional,FHA,VA Loan

        Estimated market value

        Not available

        Estimated sales range

        Not available

        Not available

        Price history

        DateEventPrice
        8/3/2026Listed for sale$369,900$107/sqft
        Source: MLS Now #5233194 Report a problem

        Public tax history

        YearProperty taxesTax assessment
        2025$4,988 -10.2%$128,060
        2024$5,556 +50.3%$128,060 +60.6%
        2023$3,696 -0.7%$79,730
        2022$3,721 -0.4%$79,730
        2021$3,736 +3.9%$79,730 +15%
        2020$3,595 +0.1%$69,330
        2019$3,590 +5.5%$69,330 +8.9%
        2018$3,403 $63,670
        2017$3,403 +9%$63,670
        2016$3,123 +5.5%$63,670
        2015$2,960 +0.2%$63,670
        2014$2,953 0%$63,670
        2013$2,953 +0%$63,670
        2012$2,952 -3.2%$63,670 -6.9%
        2011$3,050 +0.2%$68,380
        2010$3,043 +6.1%$68,380
        2009$2,868 -4.7%$68,380 -11%
        2008$3,010 +0.8%$76,833
        2007$2,985 -55.3%$76,833
        2006$6,683 +27.9%$76,833 +29%
        2005$5,227 -0.2%$59,539
        2004$5,236 +3.5%$59,539
        2003$5,059 +13.6%$59,539 +14.4%
        2002$4,455 -0.3%$52,031
        2001$4,467 -7%$52,031 -8.2%
        2000$4,805 +34%$56,658 +34.4%
        1999$3,585 $42,168
        Find assessor info on the county website

        Monthly payment

        Est. payment

        Payment breakdown

        Explore the cost of this home by adjusting the details. Changes won't be saved.
        All calculations are estimates and provided by Zillow, Inc. for informational purposes only. Actual amounts may vary.
        HOA fees may include property taxes on listings classified as Co-Ops. Contact the listing agent and/or owner for fee details.
        Mortgage interest rates are dependent on a number of factors, including credit score, down payment, and repayment length. Interest rate data provided by Zillow Group Marketplace, Inc. as of 1/1/1970 from various mortgage lenders with which we have lead or other similar arrangements; the Estimated Payment is an average of those rates.
        See how much you could borrow to make a competitive offer.

        Climate risks

        Neighborhood: 44077

        Getting around

        1 / 100
        Car-Dependent
        0 / 100
        No Nearby Transit
        19 / 100
        Somewhat Bikeable

        Nearby schools

        GreatSchools rating
        Schools provided by the listing agent
        • District: Riverside LSD Lake- 4306

        Source: MLS Now. This data may not be complete. We recommend contacting the local school district to confirm school assignments for this home.

        A local agent can set up tours, give advice and negotiate with sellers.

        Browse local experts

        Similar homes