Skip main navigation
Off market
  • $738,900

    12066 W Bowles Pl, Littleton, CO 80127

    5beds
    3,496sqft
    SingleFamily
    Built in 1982
    6,534 Square Feet Lot
    $738,900 Zestimate®
    $211/sqft
    $3,789 Estimated rent

    Home value

    $738,900

    $702,000 - $776,000

    $3,789/mo

    Zestimate® history
    Loading
    Loading...

    Owner options

    List your home for rent

    $3,789/mo

    Rent Zestimate®

    Find your next renter with Zillow Rental Manager. Plus, with online applications, you can quickly screen prospective tenants – for free.

    Learn more

    $3,789/mo

    Rent Zestimate®

    Refinance and save

    $4,345/mo

    Est. payment

    Refinancing to a lower rate could help reduce your monthly payments and save thousands over the life of the loan.

    See today's rates

    $4,345/mo

    Est. payment

    Explore your selling options

    Work with a Zillow partner agent

    Leverage their expertise and Zillow's premium Showcase listings to get your home seen by more buyers.

    Get started

    List with your own agent

    Get your home in front of millions of buyers by listing it on Zillow.

    Learn how to do it

    Sell it yourself

    Take full control of how buyers see your home on Zillow by listing For Sale by Owner (FSBO).

    List your home

    What's special

    New carpetNew roof

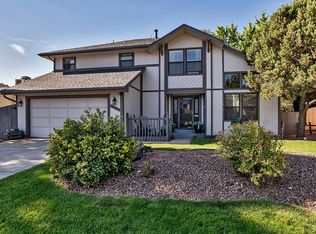
    This home doesn't just meet your needs, it matches your dreams! Previous model home for this coveted neighborhood. Located in the desired town of Littleton, just mere minutes of a drive to the impressive foothills of the Rocky Mountains, Mt Glennon Park and Bear Lake Park with its two golf courses. A few minutes walk to Hine Lake and it's park and trails. The 100K of meticulously selected upgrades throughout will not disappoint. New carpet and beautiful red oak wood floors. A picturesque backyard oasis for lavish entertaining or just enjoying a quiet evening alone. A generous front deck for spending a relaxing evening. A well designed and appointed kitchen that would make any gourmet chef smile. You will also find a gas fireplace along with a wine bar in the family room. A separate outside entrance to the tastefully finished basement with a mini kitchen. Endless possibilities. New roof last year. Don't miss your chance, this home will go fast. Set your showing today for this breathtaking home!

    This property is not currently displayed as for sale or rent on Zillow. This may be different from what's on other websites or public sources.
    Facts & features

    Interior

    Bedrooms & bathrooms
    • Bedrooms: 5
    • Bathrooms: 3
    • Full bathrooms: 2
    • 1/2 bathrooms: 1
    Heating
    • Forced air
    Cooling
    • Central
    Appliances
    • Included: Dishwasher, Microwave, Refrigerator
    Features
    • Flooring: Tile, Carpet
    • Basement: Finished
    • Has fireplace: Yes
    Interior area
    • Total interior livable area: 3,496 sqft

    Property

    Parking
    • Total spaces: 2
    • Parking features: Garage - Attached
    Features
    • Exterior features: Stone
    Lot
    • Size: 6,534 Square Feet
    Details
    • Parcel number: 5920108032

    Construction

    Type & style
    • Home type: SingleFamily
    Materials
    • Frame
    • Roof: Other
    Condition
    • Year built: 1982

    Community & HOA

    Location
    • Region: Littleton

    Financial & listing details

    • Price per square foot: $211/sqft
    • Tax assessed value: $746,438
    • Annual tax amount: $4,050

    Price history

    DateEventPrice
    10/18/2021Sold$675,000-2.2%$193/sqft
    Source: Public Record Report a problem
    9/24/2021Pending sale$690,000$197/sqft
    Source: BHHS broker feed #8317343 Report a problem
    9/18/2021Listed for sale$690,000+109.1%$197/sqft
    Source: BHHS broker feed #8317343 Report a problem
    3/29/2014Listing removed$330,000$94/sqft
    Source: Metro Brokers-BC Realty, LLC #7092454 Report a problem
    3/22/2014Listed for sale$330,000+22.3%$94/sqft
    Source: Metro Brokers-BC Realty, LLC #7092454 Report a problem
    4/27/2000Sold$269,900$77/sqft
    Source: Public Record Report a problem

    Public tax history

    YearProperty taxesTax assessment
    2025$4,050 +0%$46,653 +12.9%
    2024$4,048 +26.7%$41,332
    2023$3,195 -1.3%$41,332 +29%
    2022$3,236 +13.8%$32,032 -2.8%
    2021$2,845 $32,955 +13.5%
    2020$2,845 +1.3%$29,033
    2019$2,809 -0.4%$29,033 +3.2%
    2018$2,820 $28,144
    2017$2,820 +4%$28,144 -0.3%
    2016$2,711 $28,230
    2015$2,711 +19.5%$28,230 +25.7%
    2014$2,269 -2.6%$22,452
    2013$2,329 +1.9%$22,452 -3.5%
    2012$2,285 -7.1%$23,271
    2011$2,460 +0.1%$23,271 -7.7%
    2010$2,458 -4.7%$25,210
    2009$2,580 +0.4%$25,210 -4.4%
    2008$2,570 +16.2%$26,380
    2007$2,213 +2.4%$26,380 +17.6%
    2006$2,162 -0.6%$22,430 +1.6%
    2005$2,175 +8.3%$22,080
    2004$2,008 -2.5%$22,080
    2003$2,061 +1.7%$22,080 -1.1%
    2002$2,027 +16.1%$22,330 +27.3%
    2001$1,745 +4.1%$17,540
    2000$1,676 $17,540
    Find assessor info on the county website

    Neighborhood: 80127

    Nearby schools

    GreatSchools rating
    Schools provided by the listing agent
    • Elementary: Powderhorn
    • Middle: Summit Ridge
    • High: Dakota Ridge
    • District: Jefferson R-1

    Source: The MLS. This data may not be complete. We recommend contacting the local school district to confirm school assignments for this home.

    Get a cash offer in 3 minutes
    Find out how much your home could sell for in as little as 3 minutes with a no-obligation cash offer.
    Estimated market value
    $738,900
    Get a cash offer in 3 minutes
    Find out how much your home could sell for in as little as 3 minutes with a no-obligation cash offer.
    Estimated market value
    $738,900