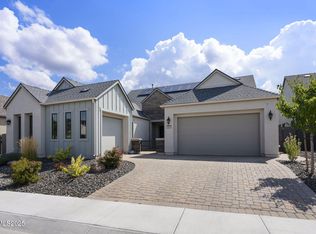
Welcome to 12067 Desert Crimson Drive, a nearly new Toll Brothers home in Regency at Caramella Ranch, Reno's premier 55+ active adult community. Barely lived in and thoughtfully finished beyond the original build, this 3-bedroom, 3.5-bath home with a 3-car garage offers the ease of new construction without the work of starting from scratch. One of the home's standout features is its setting, with beautiful Mt. Rose and Sierra Nevada views enjoyed from the backyard and main living spaces. A four-panel sliding glass door creates seamless indoor-outdoor living and opens to the fully finished backyard, complete with outdoor speakers and a sunshade for comfortable entertaining. A private courtyard provides an additional outdoor retreat. Inside, extensive California Closets installations provide exceptional storage throughout the home, including custom living room built-ins with integrated lighting. The kitchen features Miele appliances, while shutters and window coverings are already installed throughout. All appliances are included. Even the three-car garage has been fully finished, making this home truly move-in ready. Located in South Reno, Regency at Caramella Ranch by Toll Brothers is a gated 55+ community designed around an active, social lifestyle. Residents enjoy resort-style amenities including an impressive clubhouse, indoor and outdoor pools, fitness facilities, pickleball and bocce courts, gathering spaces, and an active calendar of community events. With convenient access to shopping, dining, golf, outdoor recreation, Mt. Rose and Lake Tahoe, this location offers an exceptional opportunity for those looking to retire, relocate, or enjoy active-adult living in Reno, Nevada. Nevada's lack of individual state income tax adds another compelling reason to consider making Reno home. Nearly new, extensively upgraded, and already finished inside and out, 12067 Desert Crimson offers the benefits of a newer Toll Brothers home without waiting for construction or tackling the projects that typically come after move-in. Simply unpack and start enjoying the Regency lifestyle.
Active under contract-show
$1,255,000
12067 Desert Crimson Ln, Reno, NV 89521
3beds
2,748sqft
Single Family Residence
Built in 2020
7,840 Square Feet Lot
$-- Zestimate®
$457/sqft
$323/mo HOA
What's special
Fully finished backyardOutdoor speakersSunshade for comfortable entertainingKitchen features miele appliances
- 28 days
- 479
- 26
Zillow last checked:
Listing updated:
Listed by:
Laura Kirsch S.176875 775-391-9076,
Marmot Properties, LLC
Source: NNRMLS,MLS#: 260011118
Facts & features
Interior
Bedrooms & bathrooms
- Bedrooms: 3
- Bathrooms: 4
- Full bathrooms: 3
- 1/2 bathrooms: 1
Heating
- Forced Air, Natural Gas
Cooling
- Central Air
Appliances
- Included: Dishwasher, Disposal, Dryer, Gas Cooktop, Microwave, Oven, Refrigerator, Washer
- Laundry: Cabinets, Laundry Room, Shelves, Sink
Features
- Breakfast Bar, Ceiling Fan(s), Entrance Foyer, High Ceilings, Kitchen Island, Pantry, Master Downstairs, Smart Thermostat, Vaulted Ceiling(s), Walk-In Closet(s)
- Flooring: Carpet, Ceramic Tile, Wood
- Windows: Blinds, Double Pane Windows, Low Emissivity Windows, Vinyl Frames
- Number of fireplaces: 1
- Fireplace features: Gas
- Common walls with other units/homes: No Common Walls
Interior area
- Total structure area: 2,748
- Total interior livable area: 2,748 sqft
Property
Parking
- Total spaces: 3
- Parking features: Attached, Garage, Garage Door Opener, Tandem
- Attached garage spaces: 3
Features
- Levels: One
- Stories: 1
- Patio & porch: Porch, Covered, Patio
- Exterior features: Rain Gutters, None
- Spa features: None
- Fencing: Back Yard
- Has view: Yes
- View description: Mountain(s), Peek, Trees/Woods
Lot
- Size: 7,840 Square Feet
- Features: Common Area, Landscaped, Level, Sprinklers In Front, Sprinklers In Rear
Details
- Additional structures: None
- Parcel number: 14335226
- Zoning: PD
Construction
Type & style
- Home type: SingleFamily
- Property subtype: Single Family Residence
Materials
- Frame, Stucco
- Foundation: Slab
- Roof: Composition,Pitched,Shingle
Condition
- New construction: No
- Year built: 2020
Details
- Builder name: Toll Brothers
Utilities & green energy
- Sewer: Public Sewer
- Water: Public
- Utilities for property: Electricity Connected, Natural Gas Available, Natural Gas Connected, Water Connected, Cellular Coverage, Water Meter Installed
Community & HOA
Community
- Features: Pickleball Court
- Security: Keyless Entry, Security Gate, Security System Owned, Smoke Detector(s)
- Senior community: Yes
- Subdivision: Caramella Ranch Estates Regency Village Unit 1
HOA
- Has HOA: Yes
- Amenities included: Clubhouse, Fitness Center, Gated, Landscaping, Management, Pool, Recreation Room, Spa/Hot Tub, Tennis Court(s)
- Services included: Landscape Maintenance - Partial, Snow Removal
- HOA fee: $323 monthly
- HOA name: Regency at Caramella Ranch
Location
- Region: Reno
Financial & listing details
- Price per square foot: $457/sqft
- Tax assessed value: $676,181
- Annual tax amount: $8,678
- Date on market: 8/27/2026
- Cumulative days on market: 29 days
- Listing terms: 1031 Exchange,Cash,Conventional,FHA,Relocation Property,VA Loan
Estimated market value
Not available
Estimated sales range
Not available
Not available
Price history
| Date | Event | Price |
|---|---|---|
| 9/2/2026 | Contingent | $1,255,000$457/sqft |
Source:  NNRMLS #260011118 Report a problem NNRMLS #260011118 Report a problem | ||
| 8/27/2026 | Listed for sale | $1,255,000+35.1%$457/sqft |
Source: NNRMLS #260011118 Report a problem | ||
| 6/24/2021 | Sold | $929,099$338/sqft |
Source: Public Record Report a problem | ||
Public tax history
| Year | Property taxes | Tax assessment |
|---|---|---|
| 2026 | $8,362 +8% | $236,663 -2.7% |
| 2025 | $7,745 +3% | $243,194 +1.7% |
| 2024 | $7,520 +8% | $239,146 +7.1% |
| 2023 | $6,964 +11.3% | $223,392 +17.7% |
| 2022 | $6,257 +582.7% | $189,796 +576.8% |
| 2021 | $917 | $28,043 |
Find assessor info on the county website
Monthly payment
Est. payment
Payment breakdown
Explore the cost of this home by adjusting the details. Changes won't be saved.Climate risks
Neighborhood: Damonte Ranch
Nearby schools
Schools provided by the listing agent
- Elementary: Brown
- Middle: Marce Herz
- High: Galena
Source: NNRMLS. This data may not be complete. We recommend contacting the local school district to confirm school assignments for this home.
Similar homes
- $1,287,0004 bd4 ba2.5k sqft2150 Berkich Ct, Reno, NV 89521Active

 MLS ID #260008624, Coral Newton, Challenger Real Estate Services, LLC. NNRMLS
 - $1,059,0003 bd3 ba2.6k sqft2944 Ruby Desert Dr, Reno, NV 89521Active
 MLS ID #260006755, Michael Jackson, Keller Williams Group One Inc.. NNRMLS
 - $1,499,9993 bd3 ba3.3k sqft3060 Bristol Dr, Reno, NV 89521Active
 MLS ID #260009590, Kristin Ryan, Serhant. NNRMLS
 - $1,115,0003 bd3 ba2.6k sqft9827 Dyevera Ln, Reno, NV 89521Active
 MLS ID #260011065, Brittany Smith, Real Broker LLC. NNRMLS
 - $929,9003 bd3 ba2.8k sqft3015 Silverberry Ln, Reno, NV 89521ActiveMLS ID #260009864, Chris Whitney, Dickson Realty - Damonte Ranch. NNRMLS
- $1,125,0004 bd4 ba2.9k sqft9831 Dyevera Ln, Reno, NV 89521ActiveMLS ID #260003281, Rhett Kopp, Dickson Realty - Downtown. NNRMLS
- $974,9004 bd4 ba3.1k sqft10240 Culiacan Pass Trl, Reno, NV 89521ActiveMLS ID #260011933, Jason Rowe, Keller Williams Group One Inc.. NNRMLS
- $1,149,0005 bd4 ba3.8k sqft2920 Bull Rider Dr, Reno, NV 89521ActiveMLS ID #260010497, Meka Reade, Real Broker LLC. NNRMLS
- $1,695,0002 bd3 ba2.4k sqft2449 Gary Mayo Ct, Reno, NV 89521ActiveNNRMLS
- $925,0004 bd3 ba2.7k sqft10590 Apple Mill Ct, Reno, NV 89521ActiveMLS ID #260011224, Erika Lamb, Welcome Home. NNRMLS
- $799,9003 bd3 ba2.3k sqft2960 Show Jumper Ln, Reno, NV 89521ActiveMLS ID #260012165, John Ruddy, Sierra Sotheby's International. NNRMLS
- $1,100,0004 bd4 ba3.2k sqft9505 Baldacci Ct, Reno, NV 89521ActiveMLS ID #260008555, Alma Chilson, Solid Source Realty. NNRMLS
- $970,0004 bd4 ba2.9k sqft905 Iron River Ct, Reno, NV 89521ActiveMLS ID #260006812, Brian Gipson, JMG Real Estate. NNRMLS
- $687,0004 bd2 ba2k sqft11245 Messina Way, Reno, NV 89521ActiveMLS ID #260011382, Jasson Mendoza, AMRE. NNRMLS
- $775,0004 bd3 ba2.6k sqft10770 Clear Vista Dr, Reno, NV 89521ActiveMLS ID #260011225, Trevor Phillips, Chase International Carson Cit. NNRMLS
- $925,0003 bd3 ba2.1k sqft15025 Iron River Dr, Reno, NV 89521ActiveMLS ID #260005011, Laura Kirsch, Marmot Properties, LLC. NNRMLS
- $1,497,0003 bd3 ba3.3k sqft1203 Kachina Ct, Reno, NV 89511ActiveMLS ID #260012074, Carol Bond, Dickson Realty - Caughlin. NNRMLS
- $1,295,0003 bd2 ba2.5k sqft572 Echo Ridge Ct, Reno, NV 89511ActiveMLS ID #260011562, Cheenu Sandhu, Engel & Volkers Lake Tahoe. NNRMLS
- $836,5003 bd2 ba2k sqft2426 Silver Maple Dr, Reno, NV 89521ActiveMLS ID #260011300, Louie Damonte III, Ferrari-Lund Real Estate South. NNRMLS
- $835,0002 bd2 ba1.6k sqft2285 White Clay Dr, Reno, NV 89521ActiveMLS ID #260010255, Rebecca Dickson, Dickson Realty - Caughlin. NNRMLS
