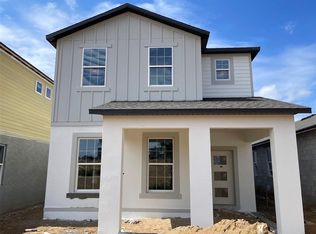
Why wait for new construction when this coastal-inspired, Energy Star Certified home is move-in ready and loaded with upgrades? Situated just 5 minutes from Walt Disney World, 30 minutes to Downtown Winter Garden and Orlando, and 40 minutes from Orlando International Airport, this home offers the perfect balance of luxury, efficiency, and location. Step inside over classic brownstone front steps to a charming front porch with breathtaking lake sunsets, and into a bright, open-concept layout filled with windows galore, allowing natural light to flood every room. With over 2,300 square feet of thoughtfully designed living space, this home features 3 bedrooms, 2.5 bathrooms, a spacious loft, and an oversized 2-car garage with built-in overhead storage racks and EV Charger. The heart of the home is the chef’s kitchen, featuring 42" white shaker-style cabinets with soft-close drawers, quartz countertops, an undermount porcelain sink, brushed satin nickel hardware, and a coordinating Moen faucet. A large walk-in pantry with built-in shelving and under-stair storage adds functionality, while GE Profile stainless steel appliances—including a gas range and washer/dryer—elevate everyday living. The home also features a tankless water heater and runs on natural gas. Retreat to the spacious primary suite, complete with a large walk-in closet and an elegant ensuite bath featuring a walk-in shower with rainfall shower head. Upstairs, a versatile loft is perfect for a home office, playroom, or media space. The laundry room includes built-in cabinetry for added storage. Tech-savvy touches throughout include a dual-zone Ecobee smart climate control system, a home alarm system with cameras, LED lighting, custom plantation shutters and blinds, upgraded ceiling fans with remotes, under-cabinet lighting, and a whole-home water purification system. And with luxury vinyl plank flooring by Shaw throughout, there’s no carpet anywhere! The HOA provides low-maintenance living for under $200/month, covering landscaping and exterior maintenance, plus access to resort-style amenities including a pool, fitness center, dog park, playgrounds, and scenic walking trails. Many builder warranties are still in effect, giving you added peace of mind in your new home.
Sold for $585,000
Zillow last checked:
Listing updated:
Bought with:
Gavin Hatch, 3502711
SERHANT
Source: Stellar MLS,MLS#: O6297287 Originating MLS: Lake and Sumter
Originating MLS: Lake and Sumter
Price history
| Date | Event | Price |
|---|---|---|
| 7/11/2025 | Sold | $585,000-2.3%$249/sqft |
Source:  Stellar MLS #O6297287 Report a problem Stellar MLS #O6297287 Report a problem | ||
| 6/21/2025 | Pending sale | $599,000$255/sqft |
Source: Stellar MLS #O6297287 Report a problem | ||
| 5/29/2025 | Price change | $599,000-1.6%$255/sqft |
Source: Stellar MLS #O6297287 Report a problem | ||
| 5/1/2025 | Price change | $609,000-3.2%$260/sqft |
Source: Stellar MLS #O6297287 Report a problem | ||
| 4/17/2025 | Listed for sale | $629,000$268/sqft |
Source: Stellar MLS #O6297287 Report a problem | ||
Nearby homes
- $591,000-- bd-- ba2.4k sqft12067 Eastmoor Dr, Winter Garden, FL 34787Off Market
- $661,300-- bd-- ba2.8k sqft12061 Eastmoor Dr, Winter Garden, FL 34787Off Market
- $494,5003 bd2 ba1.7k sqft12073 Eastmoor Dr, Winter Garden, FL 34787Off Market
- $550,0003 bd3 ba2.3k sqft12039 Walmsley Aly, Winter Garden, FL 34787Sold
Get a cash offer in 3 minutes
Find out how much your home could sell for in as little as 3 minutes with a no-obligation cash offer.
Estimated market value
$579,600
