Skip main navigation
Sold
  • $885,000

    12067 Edgefield Dr, Fishers, IN 46038

    4beds
    5,461sqft
    Residential, Single Family Residence
    Built in 2002
    8,712 Square Feet Lot
    $887,100 Zestimate®
    $162/sqft
    $3,520 Estimated rent

    Home value

    $887,100

    $843,000 - $931,000

    $3,520/mo

    Zestimate® history
    Loading
    Loading...

    Owner options

    List your home for rent

    $3,520/mo

    Rent Zestimate®

    Find your next renter with Zillow Rental Manager. Plus, with online applications, you can quickly screen prospective tenants – for free.

    Learn more

    $3,520/mo

    Rent Zestimate®

    Refinance and save

    $5,338/mo

    Est. payment

    Refinancing to a lower rate could help reduce your monthly payments and save thousands over the life of the loan.

    See today's rates

    $5,338/mo

    Est. payment

    Explore your selling options

    Work with a Zillow partner agent

    Leverage their expertise and Zillow's premium Showcase listings to get your home seen by more buyers.

    Get started

    List with your own agent

    Get your home in front of millions of buyers by listing it on Zillow.

    Learn how to do it

    Sell it yourself

    Take full control of how buyers see your home on Zillow by listing For Sale by Owner (FSBO).

    List your home

    What's special

    Cozy fireplaceStylish pendant lightingQuartz countertopsBeautifully renovated gourmet kitchenAll new interior paintLarge tv viewing spaceDesigner tile backsplash
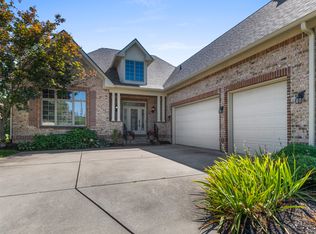
    Experience luxury living in the prestigious Arbor Glen gated section of Hamilton Proper overlooking the beautiful 7th fairway of The Hawthorns Golf & Country Club. This immaculate residence has been thoughtfully updated with all new interior paint, stunning new Luxury Vinyl Plank flooring throughout, and a beautifully renovated gourmet kitchen featuring Quartz countertops, designer tile backsplash, stylish pendant lighting, and an inviting layout perfect for entertaining and everyday living. The sophisticated "Color-Drenched" den adds warmth, character, and a custom designer touch. The open great room showcases custom built-in bookshelves and a cozy fireplace while offering breathtaking views of the pond and the 8th hole of the golf course. The main-level primary suite is a private retreat featuring serene water and golf course vistas along with a completely updated spa-inspired bath designed for modern comfort and luxury. Upstairs offers two spacious bedrooms and a full bath, providing ideal space for family or guests. The fully finished daylight lower level is an entertainer's dream with an incredible custom bar featuring a Chicago Rail, expansive billiards and recreation areas, large TV viewing space, an additional bedroom, and full bath. Step outside to relax and unwind while enjoying peaceful pond views and picturesque golf course scenery from your private backyard oasis. Enjoy low-maintenance living, as the HOA covers lawn care, snow removal, mulching, and shrubbery maintenance, allowing you more time to enjoy the lifestyle and amenities this exceptional home and community have to offer.

    Zillow last checked:

    Listing updated:

    Listing Provided by:

    Jeff Kucic 317-710-5500,

    Engel & Volkers

    Bought with:

    Anjushree Bothra

    F.C. Tucker Company

    Source: MIBOR as distributed by MLS GRID,MLS#: 22099001MLS Logo

    Facts & features

    Interior

    Bedrooms & bathrooms
    • Bedrooms: 4
    • Bathrooms: 4
    • Full bathrooms: 3
    • 1/2 bathrooms: 1
    • Main level bathrooms: 2
    • Main level bedrooms: 1
    Primary bedroom
    • Level: Main
    • Area: 300 Square Feet
    • Dimensions: 20x15
    Bedroom 2
    • Level: Upper
    • Area: 182 Square Feet
    • Dimensions: 14x13
    Bedroom 3
    • Level: Upper
    • Area: 156 Square Feet
    • Dimensions: 13x12
    Bedroom 4
    • Level: Basement
    • Area: 156 Square Feet
    • Dimensions: 13x12
    Bonus room
    • Level: Basement
    • Area: 204 Square Feet
    • Dimensions: 17x12
    Breakfast room
    • Level: Main
    • Area: 204 Square Feet
    • Dimensions: 17x12
    Dining room
    • Level: Main
    • Area: 180 Square Feet
    • Dimensions: 15x12
    Great room
    • Level: Main
    • Area: 306 Square Feet
    • Dimensions: 18x17
    Kitchen
    • Level: Main
    • Area: 256 Square Feet
    • Dimensions: 16x16
    Laundry
    • Level: Main
    • Area: 72 Square Feet
    • Dimensions: 9x8
    Library
    • Level: Main
    • Area: 121 Square Feet
    • Dimensions: 11x11
    Play room
    • Level: Basement
    • Area: 408 Square Feet
    • Dimensions: 24x17
    Heating
    • Forced Air, Natural Gas
    Cooling
    • Central Air
    Appliances
    • Included: Electric Cooktop, Dishwasher, Dryer, Disposal, Microwave, Oven, Double Oven, Refrigerator, Washer, Water Heater, Water Purifier, Water Softener Owned
    • Laundry: Laundry Room
    Features
    • Attic Access, Built-in Features, High Ceilings, Kitchen Island, Entrance Foyer, Ceiling Fan(s), High Speed Internet, Eat-in Kitchen, Pantry, Walk-In Closet(s), Wet Bar
    • Windows: Wood Work Painted
    • Basement: Ceiling - 9+ feet,Daylight,Egress Window(s),Finished,Finished Ceiling,Finished Walls,Full,Storage Space
    • Attic: Access Only
    • Number of fireplaces: 1
    • Fireplace features: Gas Log
    Interior area
    • Total structure area: 5,461
    • Total interior livable area: 5,461 sqft
    • Finished area below ground: 2,424

    Property

    Parking
    • Total spaces: 3
    • Parking features: Attached
    • Attached garage spaces: 3
    • Details: Garage Parking Other(Courtyard Load Garage, Finished Garage, Garage Door Opener)
    Features
    • Levels: Two
    • Stories: 2
    • Patio & porch: Covered, Patio
    • Exterior features: Gas Grill, Sprinkler System
    • Has view: Yes
    • View description: Golf Course, Pond
    • Water view: Pond
    • Waterfront features: Pond
    Lot
    • Size: 8,712 sqft
    • Features: Near Golf Course, Gated Community, On Golf Course, Sidewalks, Street Lights, Mature Trees
    Details
    • Parcel number: 291503027034000020
    • Horse amenities: None

    Construction

    Type & style
    • Home type: SingleFamily
    • Architectural style: Traditional
    • Property subtype: Residential, Single Family Residence
    Materials
    • Brick
    • Foundation: Concrete Perimeter
    Condition
    • New construction: No
    • Year built: 2002

    Utilities & green energy

    • Water: Public
    • Utilities for property: Sewer Connected, Water Connected

    Community & neighborhood

    Security
    • Security features: Gated Community, Security System, Smoke Detector(s), Security System Owned
    Community
    • Community features: Low Maintenance Lifestyle
    Location
    • Region: Fishers
    • Subdivision: Arbor Glen

    HOA & financial

    HOA
    • Has HOA: Yes
    • HOA fee: $933 quarterly
    • Amenities included: Maintenance, Management, Snow Removal
    • Services included: Lawncare, Maintenance, Management, Snow Removal
    • Association phone: 317-570-4358

    Price history

    DateEventPrice
    6/12/2026Sold$885,000-1.1%$162/sqft
    Source: MIBOR as distributed by MLS GRID #22099001 Report a problem
    5/19/2026Pending sale$895,000$164/sqft
    Source: MIBOR as distributed by MLS GRID #22099001 Report a problem
    5/14/2026Listed for sale$895,000+17.8%$164/sqft
    Source: MIBOR as distributed by MLS GRID #22099001 Report a problem
    3/31/2025Sold$760,000-2.4%$139/sqft
    Source: MIBOR as distributed by MLS GRID #22024698 Report a problem
    3/10/2025Pending sale$779,000$143/sqft
    Source: MIBOR as distributed by MLS GRID #22024698 Report a problem
    3/6/2025Listed for sale$779,000+14.6%$143/sqft
    Source: MIBOR as distributed by MLS GRID #22024698 Report a problem
    2/6/2024Sold$680,000-2.7%$125/sqft
    Source: MIBOR as distributed by MLS GRID #21940422 Report a problem
    1/8/2024Pending sale$699,000$128/sqft
    Source: MIBOR as distributed by MLS GRID #21940422 Report a problem
    10/5/2023Price change$699,000-3.6%$128/sqft
    Source: MIBOR as distributed by MLS GRID #21940422 Report a problem
    9/1/2023Listed for sale$725,000$133/sqft
    Source: MIBOR as distributed by MLS GRID #21940422 Report a problem

    Public tax history

    YearProperty taxesTax assessment
    2025$6,151 +2.5%$620,200 +17%
    2024$6,002 -3%$529,900 +2.3%
    2023$6,187 +5.6%$518,200 +0.4%
    2022$5,859 -0.4%$516,100 +6.5%
    2021$5,881 +1.7%$484,500
    2020$5,783 -1.8%$484,500 +1.7%
    2019$5,888 +5.1%$476,500 -0.9%
    2018$5,604 -1.8%$480,900 +3.2%
    2017$5,706 +7.4%$465,900 -1.8%
    2016$5,315 +2.4%$474,600 -0.2%
    2014$5,190 +0.4%$475,600 -0.9%
    2013$5,171 +1.5%$479,900 +1.5%
    2012$5,094 +4.5%$472,700 +3.7%
    2011$4,875 +1.1%$455,700
    2010$4,824 +0.2%$455,700
    2009$4,813 -18.6%$455,700 -8.3%
    2007$5,914 -16%$497,000 +0.8%
    2006$7,040 $493,100 +11.1%
    2005-- $444,000 +147900%
    2002-- $300 +200%
    2001$8 $100

    Find assessor info on the county website

    Neighborhood: 46038

    Nearby schools

    GreatSchools rating
    Schools provided by the listing agent
    • Elementary: Brooks School Elementary
    • Middle: Fall Creek Junior High
    • High: Hamilton Southeastern HS

    Source: MIBOR as distributed by MLS GRID. This data may not be complete. We recommend contacting the local school district to confirm school assignments for this home.

    Get a cash offer in 3 minutes
    Find out how much your home could sell for in as little as 3 minutes with a no-obligation cash offer.
    Estimated market value
    $887,100
    Get a cash offer in 3 minutes
    Find out how much your home could sell for in as little as 3 minutes with a no-obligation cash offer.
    Estimated market value
    $887,100