Entering this end unit townhome on the main level, one is impressed with the open feeling of the living room with its ten-foot ceiling and view of the elevated dining and kitchen areas each of which have attractive laminate, hard surface flooring. The kitchen features new quartz counter tops and an undermount stainless steel sink. There are two bedrooms on the second level, the larger has an attached bathroom with double sinks and a shower, the other with an attached full bath. Each have two large windows allowing plenty of light and generous closets for necessary storage of clothing and more. The living room and bedrooms have newly installed carpeting and the entire interior has just been painted so the property is move in ready. The neighborhood has a community pool, clubhouse and is conveniently located near shopping, transportation and many city and county amenities.
Sold for $360,000
$360,000
12067 Leyden Court, Brighton, CO 80602
2beds
1,192sqft
Townhouse
Built in 2001
-- sqft lot
$337,700 Zestimate®
$302/sqft
$2,279 Estimated rent
Home value
$337,700
$321,000 - $355,000
$2,279/mo
Zestimate® history
Owner options
List your home for rent
$2,279/mo
Rent Zestimate®
Find your next renter with Zillow Rental Manager. Plus, with online applications, you can quickly screen prospective tenants – for free.
$2,279/mo
Rent Zestimate®
Refinance and save
$2,487/mo
Est. payment
Refinancing to a lower rate could help reduce your monthly payments and save thousands over the life of the loan.
$2,487/mo
Est. payment
Explore your selling options
Work with a Zillow partner agent
Leverage their expertise and Zillow's premium Showcase listings to get your home seen by more buyers.
Get startedList with your own agent
Get your home in front of millions of buyers by listing it on Zillow.
Learn how to do itSell it yourself
Take full control of how buyers see your home on Zillow by listing For Sale by Owner (FSBO).
List your homeWhat's special
Zillow last checked:
Listing updated:
Listed by:
G.F. Kempsell 303-421-4566 readvantage@comcast.net,
Real Estate Advantage
Bought with:
Other MLS Non-REcolorado
NON MLS PARTICIPANT
Source: REcolorado as distributed by MLS GRID,MLS#: 6523316
Facts & features
Interior
Bedrooms & bathrooms
- Bedrooms: 2
- Bathrooms: 3
- Full bathrooms: 1
- 3/4 bathrooms: 1
- 1/2 bathrooms: 1
- Main level bathrooms: 1
Primary bedroom
- Description: New Carpet
- Level: Upper
- Area: 180 Square Feet
- Dimensions: 12 x 15
Primary bedroom
- Description: New Carpet
- Level: Upper
- Area: 150 Square Feet
- Dimensions: 10 x 15
Primary bathroom
- Level: Upper
Primary bathroom
- Level: Upper
Bathroom
- Level: Main
Dining room
- Description: Hard Surface Flooring
- Level: Main
- Area: 120 Square Feet
- Dimensions: 10 x 12
Kitchen
- Description: New Undermount Stainless Sink, New Quartz Counters
- Level: Main
- Area: 108 Square Feet
- Dimensions: 9 x 12
Laundry
- Description: Washer And Dryer Hookups
- Level: Main
Living room
- Description: New Carpeting
- Level: Main
- Area: 195 Square Feet
- Dimensions: 13 x 15
Heating
- Forced Air
Cooling
- Central Air
Appliances
- Included: Dishwasher, Disposal, Gas Water Heater, Microwave, Oven, Range, Range Hood, Refrigerator
- Laundry: Laundry Closet
Features
- Ceiling Fan(s), High Ceilings, Open Floorplan, Quartz Counters, Smoke Free
- Flooring: Carpet, Laminate, Vinyl
- Windows: Double Pane Windows, Window Coverings
- Has basement: No
- Number of fireplaces: 1
- Fireplace features: Gas, Living Room
- Common walls with other units/homes: End Unit,No One Above,No One Below,1 Common Wall
Interior area
- Total structure area: 1,192
- Total interior livable area: 1,192 sqft
- Finished area above ground: 1,192
Property
Parking
- Total spaces: 1
- Parking features: Concrete, Exterior Access Door
- Attached garage spaces: 1
Features
- Levels: Three Or More
- Entry location: Exterior Access
- Patio & porch: Patio
- Pool features: Outdoor Pool
Details
- Parcel number: R0119653
- Zoning: P-U-D
- Special conditions: Standard
Construction
Type & style
- Home type: Townhouse
- Architectural style: Contemporary
- Property subtype: Townhouse
- Attached to another structure: Yes
Materials
- Frame
- Foundation: Concrete Perimeter
Condition
- Updated/Remodeled
- Year built: 2001
Utilities & green energy
- Electric: 110V, 220 Volts
- Sewer: Public Sewer
- Water: Public
- Utilities for property: Cable Available, Electricity Connected, Natural Gas Connected
Community & HOA
Community
- Security: Carbon Monoxide Detector(s)
- Subdivision: Jasmine Estates
HOA
- Has HOA: Yes
- HOA fee: $340 monthly
- HOA name: Jasmine Estates
- HOA phone: 303-457-1444
Location
- Region: Brighton
Financial & listing details
- Price per square foot: $302/sqft
- Tax assessed value: $354,000
- Annual tax amount: $2,491
- Date on market: 6/15/2024
- Listing terms: Cash,Conventional,FHA,VA Loan
- Exclusions: None
- Ownership: Individual
- Electric utility on property: Yes
- Road surface type: Paved
Price history
| Date | Event | Price |
|---|---|---|
| 8/2/2024 | Sold | $360,000+2.9%$302/sqft |
Source:  REcolorado as distributed by MLS GRID #6523316 Report a problem REcolorado as distributed by MLS GRID #6523316 Report a problem | ||
| 6/23/2024 | Pending sale | $350,000$294/sqft |
Source: REcolorado as distributed by MLS GRID #6523316 Report a problem | ||
| 6/15/2024 | Listed for sale | $350,000+131%$294/sqft |
Source: REcolorado as distributed by MLS GRID #6523316 Report a problem | ||
| 12/5/2015 | Listing removed | $1,500$1/sqft |
Source: Real Estate Advantage, LLC Report a problem | ||
| 12/2/2015 | Listed for rent | $1,500$1/sqft |
Source: Real Estate Advantage, LLC Report a problem | ||
| 1/29/2004 | Sold | $151,500+2.1%$127/sqft |
Source: Public Record Report a problem | ||
| 12/6/2001 | Sold | $148,448$125/sqft |
Source: Public Record Report a problem | ||
Public tax history
| Year | Property taxes | Tax assessment |
|---|---|---|
| 2025 | $2,512 +0.9% | $22,130 -11.4% |
| 2024 | $2,491 -0.4% | $24,970 |
| 2023 | $2,500 -3.1% | $24,970 +27% |
| 2022 | $2,582 | $19,660 -2.8% |
| 2021 | -- | $20,230 +7.3% |
| 2020 | $2,425 | $18,860 -0.2% |
| 2019 | $2,425 +20.2% | $18,890 +26% |
| 2018 | $2,018 | $14,990 |
| 2017 | $2,018 | $14,990 +25% |
| 2016 | -- | $11,990 |
| 2015 | $1,560 | $11,990 +39.4% |
| 2014 | -- | $8,600 |
| 2013 | -- | $8,600 -2.4% |
| 2012 | -- | $8,810 |
| 2011 | -- | $8,810 -2.5% |
| 2010 | -- | $9,040 |
| 2009 | -- | $9,040 -23.8% |
| 2008 | -- | $11,870 |
| 2007 | -- | $11,870 -5.2% |
| 2006 | -- | $12,520 |
| 2005 | -- | $12,520 +4.9% |
| 2004 | -- | $11,940 |
| 2003 | $1,483 +154.4% | $11,940 -3.3% |
| 2002 | $583 +276.5% | $12,350 +912.3% |
| 2001 | $155 | $1,220 |
Find assessor info on the county website
Neighborhood: 80602
Nearby homes
- $315,6002 bd2 ba1k sqft12069 Leyden Ct, Brighton, CO 80602Off Market
- $307,8002 bd2 ba1k sqft12056 Krameria Ct, Brighton, CO 80602Off Market
- $337,7003 bd2 ba1.1k sqft12054 Krameria Ct, Brighton, CO 80602Off Market
- $345,0003 bd3 ba1.2k sqft12058 Krameria Ct, Brighton, CO 80602Sold
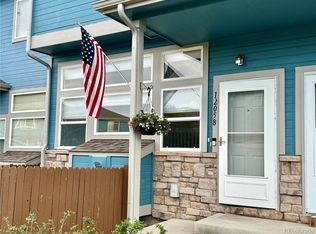
- $341,8003 bd3 ba1.2k sqft12071 Leyden Ct, Brighton, CO 80602Off Market
- $338,3003 bd2 ba1.2k sqft12062 Krameria Ct, Brighton, CO 80602Off Market
- $340,7003 bd3 ba1.2k sqft12073 Leyden Ct, Thornton, CO 80602Off Market
- $339,7003 bd3 ba1.2k sqft12064 Krameria Ct, Brighton, CO 80602Off Market
Nearby schools
GreatSchools rating
- 6/10Glacier Peak Elementary SchoolGrades: K-5Distance: 0.1 mi
- 3/10Shadow Ridge Middle SchoolGrades: 6-8Distance: 0.7 mi
- 8/10Horizon High SchoolGrades: 9-12Distance: 2.1 mi
Schools provided by the listing agent
- Elementary: Glacier Peak
- Middle: Shadow Ridge
- High: Horizon
- District: Adams 12 5 Star Schl
Source: REcolorado as distributed by MLS GRID. This data may not be complete. We recommend contacting the local school district to confirm school assignments for this home.
Get a cash offer in 3 minutes
Find out how much your home could sell for in as little as 3 minutes with a no-obligation cash offer.
Estimated market value
$337,700
Get a cash offer in 3 minutes
Find out how much your home could sell for in as little as 3 minutes with a no-obligation cash offer.
Estimated market value
$337,700
- Colorado
- Adams County
- Thornton
- 80602
- 12067 Leyden Court
Nearby cities
Nearby neighborhoods
Nearby zip codes
Other Thornton Topics
