Tucked on a quiet cul-de-sac in Parkway School District, 12067 Mereview offers over 2,200 square feet of inviting living space, plus additional flexible space in the partially finished lower level. A welcoming entry foyer opens to a formal living room currently styled as a home office, alongside a dedicated dining room ideal for entertaining. The heart of the home is the warm and inviting family room, highlighted by a full brick fireplace wall, hardwood floors, and large windows overlooking the backyard. The spacious eat-in kitchen offers ample cabinet storage, views of the fully fenced yard, and direct access to the patio for easy indoor-outdoor living. Main floor laundry and an attached garage add convenience and functionality. Upstairs, the expansive primary suite provides a comfortable retreat, while three additional bedrooms complete the upper level. The partially finished basement offers excellent entertainment space including a bathroom, plus additional unfinished storage space for future possibilities. With its functional layout, timeless character, and desirable location, this home is ready to welcome its next owners.
Closed
Listed by: RedKey Realty Leaders • Sarah S Bernard • Contact: 314-753-3552
Bought with: Coldwell Banker Realty - Gundaker
Price Unknown
12067 Mereview Dr, Saint Louis, MO 63146
4beds
3,036sqft
Single Family Residence
Built in 1978
10,201 Square Feet Lot
$429,000 Zestimate®
$--/sqft
$3,433 Estimated rent
Home value
$429,000
$408,000 - $455,000
$3,433/mo
Zestimate® history
Owner options
List your home for rent
$3,433/mo
Rent Zestimate®
Find your next renter with Zillow Rental Manager. Plus, with online applications, you can quickly screen prospective tenants – for free.
$3,433/mo
Rent Zestimate®
Refinance and save
$200/mo
Est. payment
Refinancing to a lower rate could help reduce your monthly payments and save thousands over the life of the loan.
$200/mo
Est. payment
Explore your selling options
Work with a Zillow partner agent
Leverage their expertise and Zillow's premium Showcase listings to get your home seen by more buyers.
Get startedList with your own agent
Get your home in front of millions of buyers by listing it on Zillow.
Learn how to do itSell it yourself
Take full control of how buyers see your home on Zillow by listing For Sale by Owner (FSBO).
List your homeWhat's special
Full brick fireplace wallAttached garageQuiet cul-de-sacSpacious eat-in kitchenHardwood floorsAmple cabinet storageMain floor laundry
Zillow last checked:
Listing updated:
Listed by:
Sarah S Bernard 314-753-3552,
RedKey Realty Leaders
Bought with:
Andrea E Owens, 2020040368
Coldwell Banker Realty - Gundaker
Source: MARIS,MLS#: 26010819 Originating MLS: St. Louis Association of REALTORS
Originating MLS: St. Louis Association of REALTORSFacts & features
Interior
Bedrooms & bathrooms
- Bedrooms: 4
- Bathrooms: 4
- Full bathrooms: 3
- 1/2 bathrooms: 1
- Main level bathrooms: 1
Heating
- Electric
Cooling
- Central Air
Appliances
- Included: Gas Cooktop, Dishwasher, Disposal, Microwave, Electric Oven, Range, Refrigerator, Washer/Dryer
- Laundry: Main Level
Features
- Ceiling Fan(s), Eat-in Kitchen, Entrance Foyer, Separate Dining, Walk-In Closet(s)
- Has basement: Yes
- Number of fireplaces: 1
- Fireplace features: Family Room, Gas, Raised Hearth
Interior area
- Total structure area: 3,036
- Total interior livable area: 3,036 sqft
- Finished area above ground: 2,236
- Finished area below ground: 800
Property
Parking
- Total spaces: 2
- Parking features: Garage - Attached
- Attached garage spaces: 2
Features
- Levels: Two
- Patio & porch: Patio
Lot
- Size: 10,201 Square Feet
- Features: Adjoins Common Ground
Details
- Parcel number: 16O330753
- Special conditions: Standard
Construction
Type & style
- Home type: SingleFamily
- Architectural style: Traditional
- Property subtype: Single Family Residence
- Attached to another structure: Yes
Materials
- Brick, Vinyl Siding
Condition
- Year built: 1978
Utilities & green energy
- Electric: Single Phase
- Sewer: Public Sewer
- Water: Public
- Utilities for property: Cable Available, Electricity Available
Community & HOA
Community
- Subdivision: Merewood
HOA
- Has HOA: Yes
- Amenities included: None
- Services included: Common Area Maintenance
- HOA fee: $200 annually
- HOA name: Merewood
Location
- Region: Saint Louis
Financial & listing details
- Tax assessed value: $390,200
- Annual tax amount: $4,592
- Date on market: 6/13/2026
- Cumulative days on market: 10 days
- Listing terms: Cash,Conventional
- Electric utility on property: Yes
Price history
| Date | Event | Price |
|---|---|---|
| 7/17/2026 | Sold | -- |
Source:  MARIS #26010819 Report a problem MARIS #26010819 Report a problem | ||
| 6/24/2026 | Pending sale | $429,000$141/sqft |
Source: MARIS #26010819 Report a problem | ||
| 6/9/2026 | Listed for sale | $429,000$141/sqft |
Source: MARIS #26010819 Report a problem | ||
| 3/2/2004 | Sold | -- |
Source: Public Record Report a problem | ||
Public tax history
| Year | Property taxes | Tax assessment |
|---|---|---|
| 2025 | $4,592 -3.9% | $74,140 +1.5% |
| 2024 | $4,776 +1.3% | $73,080 |
| 2023 | $4,715 +0.2% | $73,080 +9.9% |
| 2022 | $4,705 +0.7% | $66,500 |
| 2021 | $4,672 +2.9% | $66,500 +7.8% |
| 2020 | $4,540 +6.9% | $61,710 |
| 2019 | $4,247 | $61,710 +14% |
| 2018 | $4,247 | $54,140 |
| 2017 | $4,247 +0.7% | $54,140 +13.9% |
| 2016 | $4,216 +8.3% | $47,520 |
| 2015 | $3,893 | $47,520 +11.7% |
| 2014 | $3,893 +14.3% | $42,550 |
| 2013 | $3,404 | $42,550 +3.3% |
| 2012 | -- | $41,200 |
| 2011 | -- | $41,200 +3.4% |
| 2010 | $2,680 +4.1% | $39,850 |
| 2009 | $2,574 -15.7% | $39,850 -19.1% |
| 2008 | $3,052 +20.4% | $49,230 |
| 2007 | $2,535 | $49,230 +26.6% |
| 2006 | $2,535 -1.1% | $38,900 |
| 2005 | $2,563 +8.6% | $38,900 +10.7% |
| 2003 | $2,359 +1.4% | $35,130 +0.4% |
| 2002 | $2,328 +17.5% | $34,980 |
| 2001 | $1,981 | $34,980 |
Find assessor info on the county website
Neighborhood: 63146
Nearby homes
- $429,3004 bd2 ba2.2k sqft12061 Mereview Dr, Saint Louis, MO 63146Off Market
- $394,4003 bd2 ba1.8k sqft12073 Mereview Dr, Saint Louis, MO 63146Off Market
- $314,4003 bd2 ba1.4k sqft1320 Land O Lakes Dr, Saint Louis, MO 63146Off Market
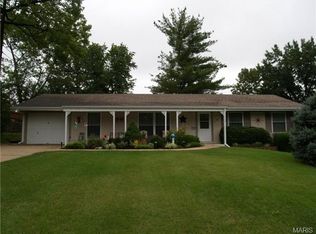
- $437,2003 bd3 ba1.9k sqft12066 Mereview Dr, Saint Louis, MO 63146Off Market
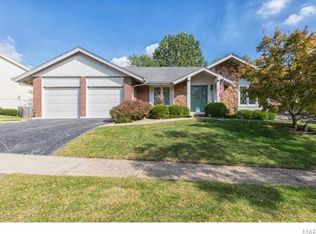
- $418,9003 bd3 ba1.8k sqft12055 Mereview Dr, Saint Louis, MO 63146Off Market
- $351,4003 bd2 ba1.7k sqft12120 Mirror Lake Dr, Saint Louis, MO 63146Off Market
- $327,9004 bd3 ba2k sqft1310 Land O Lakes Dr, Saint Louis, MO 63146Off Market
- $356,9003 bd2 ba1.8k sqft12054 Mereview Dr, Saint Louis, MO 63146Off Market
Nearby schools
GreatSchools rating
- 7/10Craig Elementary SchoolGrades: K-5Distance: 0.2 mi
- 5/10Parkway Northeast Middle SchoolGrades: 6-8Distance: 1.7 mi
- 6/10Parkway North High SchoolGrades: 9-12Distance: 1.4 mi
Schools provided by the listing agent
- Elementary: Craig Elem.
- Middle: Northeast Middle
- High: Parkway North High
Source: MARIS. This data may not be complete. We recommend contacting the local school district to confirm school assignments for this home.
Get a cash offer in 3 minutes
Find out how much your home could sell for in as little as 3 minutes with a no-obligation cash offer.
Estimated market value
$429,000
Get a cash offer in 3 minutes
Find out how much your home could sell for in as little as 3 minutes with a no-obligation cash offer.
Estimated market value
$429,000
- Missouri
- Saint Louis County
- Saint Louis
- 63146
- 12067 Mereview Dr
Nearby cities
Nearby neighborhoods
Nearby zip codes
Other Saint Louis Topics
