Welcome to this one-owner spacious colonial on a private cul-de-sac lot in the very desirable Westwood Farms community. The 2-story foyer, complete with columns and crown moldings leads you to the open floor plan perfect for entertaining. The updated large eat-in kitchen features granite counters, stainless appliances, custom cherry cabinetry, and a large island. Off the kitchen is a private office or 5th bedroom with access to a full bath. The first floor also features a convenient laundry room and large formal dining for parties. The dramatic 2 story family room has a gas fireplace and provides great entertainment space. This home features dual staircases leading you to four spacious bedrooms and 3 full baths. The owner’s suite features a private bath with double sinks, jacuzzi tub, shower, and large walk-in closets. It also includes a sitting area perfect for an additional office or exercise area. The lower level has 1450 sf of finished space with 2 large recreation rooms, 2 ad
Closed
$585,000
12068 Fox Grv, Strongsville, OH 44149
4beds
5,383sqft
Single Family Residence
Built in 2002
0.38 Acres Lot
$690,800 Zestimate®
$109/sqft
$4,474 Estimated rent
Home value
$690,800
$656,000 - $725,000
$4,474/mo
Zestimate® history
Owner options
List your home for rent
$4,474/mo
Rent Zestimate®
Find your next renter with Zillow Rental Manager. Plus, with online applications, you can quickly screen prospective tenants – for free.
$4,474/mo
Rent Zestimate®
Refinance and save
$4,697/mo
Est. payment
Refinancing to a lower rate could help reduce your monthly payments and save thousands over the life of the loan.
$4,697/mo
Est. payment
Explore your selling options
Work with a Zillow partner agent
Leverage their expertise and Zillow's premium Showcase listings to get your home seen by more buyers.
Get startedList with your own agent
Get your home in front of millions of buyers by listing it on Zillow.
Learn how to do itSell it yourself
Take full control of how buyers see your home on Zillow by listing For Sale by Owner (FSBO).
List your homeWhat's special
Gas fireplaceLarge islandSpacious colonialBasketball courtsRec centerDual staircasesOpen floor plan
Zillow last checked:
Listing updated:
Listed by:
Ronald S Shorts rshorts51@gmail.com(440)725-0444,
Russell Real Estate Services
Bought with:
Dennis W Wolf, 331368
RE/MAX Above & Beyond
Debbie Wolf, 343242
RE/MAX Above & Beyond
Source: MLS Now,MLS#: 4477326 Originating MLS: Medina County Board of REALTORS
Originating MLS: Medina County Board of REALTORSFacts & features
Interior
Bedrooms & bathrooms
- Bedrooms: 4
- Bathrooms: 5
- Full bathrooms: 5
- Main level bathrooms: 1
Primary bedroom
- Description: Flooring: Carpet
- Features: Window Treatments
- Level: Second
- Dimensions: 18.00 x 15.00
Bedroom
- Description: Flooring: Carpet
- Features: Window Treatments
- Level: Second
- Dimensions: 13.00 x 13.00
Bedroom
- Description: Flooring: Carpet
- Features: Window Treatments
- Level: Second
- Dimensions: 14.00 x 13.00
Primary bathroom
- Description: Flooring: Carpet
- Features: Window Treatments
- Level: Second
- Dimensions: 13.00 x 10.00
Bonus room
- Description: Flooring: Carpet
- Features: Window Treatments
- Level: Second
- Dimensions: 12.00 x 12.00
Dining room
- Description: Flooring: Carpet
- Features: Window Treatments
- Level: First
- Dimensions: 14.00 x 14.00
Eat in kitchen
- Description: Flooring: Ceramic Tile
- Features: Window Treatments
- Level: First
- Dimensions: 22.00 x 16.00
Entry foyer
- Description: Flooring: Ceramic Tile
- Level: First
- Dimensions: 15.00 x 10.00
Great room
- Description: Flooring: Carpet
- Features: Window Treatments
- Level: First
- Dimensions: 24.00 x 16.00
Laundry
- Description: Flooring: Linoleum
- Level: First
- Dimensions: 10.00 x 6.00
Living room
- Description: Flooring: Carpet
- Features: Window Treatments
- Level: First
- Dimensions: 15.00 x 14.00
Office
- Description: Flooring: Carpet
- Features: Window Treatments
- Level: First
- Dimensions: 12.00 x 12.00
Other
- Description: Flooring: Carpet
- Level: Basement
- Dimensions: 25.00 x 12.00
Recreation
- Description: Flooring: Carpet
- Level: Basement
- Dimensions: 35.00 x 13.00
Heating
- Forced Air, Gas
Cooling
- Central Air
Appliances
- Included: Dryer, Dishwasher, Disposal, Range, Washer
Features
- Basement: Finished
- Number of fireplaces: 1
Interior area
- Total structure area: 5,383
- Total interior livable area: 5,383 sqft
- Finished area above ground: 3,933
- Finished area below ground: 1,450
Property
Parking
- Total spaces: 3
- Parking features: Attached, Drain, Electricity, Garage, Garage Door Opener, Paved, Water Available
- Attached garage spaces: 3
Accessibility
- Accessibility features: None
Features
- Levels: Two
- Stories: 2
- Patio & porch: Deck
- Pool features: Community
- Has view: Yes
- View description: Trees/Woods
Lot
- Size: 0.38 Acres
- Dimensions: 49 x 150
- Features: Cul-De-Sac, Irregular Lot, Wooded
Details
- Parcel number: 39204085
Construction
Type & style
- Home type: SingleFamily
- Architectural style: Colonial
- Property subtype: Single Family Residence
Materials
- Aluminum Siding, Brick, Vinyl Siding
- Roof: Asphalt,Fiberglass
Condition
- Year built: 2002
Utilities & green energy
- Water: Public
Community & HOA
Community
- Features: Golf, Lake, Medical Service, Playground, Park, Pool, Shopping, Tennis Court(s)
- Security: Smoke Detector(s)
- Subdivision: Westwood Farms 09
HOA
- Has HOA: Yes
- Services included: Insurance, Recreation Facilities, Reserve Fund
- HOA fee: $550 annually
- HOA name: Westwood Farms Hoa
Location
- Region: Strongsville
Financial & listing details
- Price per square foot: $109/sqft
- Tax assessed value: $556,100
- Annual tax amount: $9,808
- Date on market: 7/28/2023
- Cumulative days on market: 5 days
- Listing terms: Cash,Conventional,FHA,VA Loan
Price history
| Date | Event | Price |
|---|---|---|
| 9/15/2023 | Sold | $585,000-1.7%$109/sqft |
Source:  MLS Now #4477326 Report a problem MLS Now #4477326 Report a problem | ||
| 8/2/2023 | Pending sale | $595,000$111/sqft |
Source: MLS Now #4477326 Report a problem | ||
| 7/28/2023 | Listed for sale | $595,000+66%$111/sqft |
Source: MLS Now #4477326 Report a problem | ||
| 5/11/2001 | Sold | $358,500$67/sqft |
Source: Public Record Report a problem | ||
Public tax history
| Year | Property taxes | Tax assessment |
|---|---|---|
| 2025 | $9,355 0% | $194,640 |
| 2024 | $9,356 -5.3% | $194,640 +26% |
| 2023 | $9,878 +0.7% | $154,420 |
| 2022 | $9,808 +0.7% | $154,420 |
| 2021 | $9,739 -5.3% | $154,420 +7% |
| 2020 | $10,286 +2.9% | $144,310 +0% |
| 2019 | $9,992 +9.9% | $144,300 0% |
| 2018 | $9,089 -0.3% | $144,310 +7.7% |
| 2017 | $9,117 +1.8% | $133,990 |
| 2016 | $8,954 | $133,990 |
| 2015 | $8,954 +4.4% | $133,990 +7% |
| 2014 | $8,576 +1.4% | $125,240 |
| 2013 | $8,455 +3.6% | $125,240 |
| 2012 | $8,164 -2% | $125,240 -4.9% |
| 2011 | $8,331 +896.8% | $131,680 |
| 2010 | $836 -89.9% | $131,680 |
| 2009 | $8,310 -3.4% | $131,680 -8% |
| 2008 | $8,599 +3.7% | $143,120 |
| 2007 | $8,291 +11% | $143,120 |
| 2006 | $7,467 -0.6% | $143,120 +4.8% |
| 2005 | $7,516 +1.2% | $136,500 |
| 2004 | $7,426 +5% | $136,500 |
| 2003 | $7,072 +596.6% | $136,500 +604% |
| 2002 | $1,015 -47.8% | $19,390 |
| 2001 | $1,947 | $19,390 |
Find assessor info on the county website
Neighborhood: 44149
Nearby homes
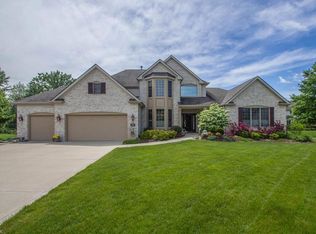
- $631,5005 bd4 ba4k sqft12026 Fox Grv, Strongsville, OH 44149Off Market
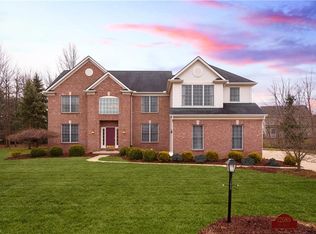
- $627,0004 bd3 ba5.3k sqft12089 Fox Grv, Strongsville, OH 44149Off Market
- $552,5005 bd4 ba3.7k sqft21942 Woodfield Trl, Strongsville, OH 44149Off Market
- $493,2004 bd2 ba2.8k sqft21920 Woodfield Trl, Strongsville, OH 44149Off Market
- $575,4004 bd3 ba3.4k sqft11984 Fox Grv, Strongsville, OH 44149Off Market
- $602,4004 bd2 ba3.9k sqft21964 Woodfield Trl, Strongsville, OH 44149Off Market
- $487,7003 bd4 ba2.8k sqft21898 Woodfield Trl, Strongsville, OH 44149Off Market
- $677,8004 bd4 ba3.6k sqft12047 Fox Grv, Strongsville, OH 44149Off Market
Nearby schools
GreatSchools rating
- 7/10Surrarrer Elementary SchoolGrades: K-5Distance: 1.2 mi
- 8/10Strongsville Middle SchoolGrades: 6-8Distance: 1.8 mi
- 9/10Strongsville High SchoolGrades: 9-12Distance: 1.9 mi
Schools provided by the listing agent
- District: Strongsville CSD - 1830
Source: MLS Now. This data may not be complete. We recommend contacting the local school district to confirm school assignments for this home.
Get a cash offer in 3 minutes
Find out how much your home could sell for in as little as 3 minutes with a no-obligation cash offer.
Estimated market value
$690,800
Get a cash offer in 3 minutes
Find out how much your home could sell for in as little as 3 minutes with a no-obligation cash offer.
Estimated market value
$690,800
- Ohio
- Cuyahoga County
- Strongsville
- 44149
- 12068 Fox Grv
Nearby cities
Nearby zip codes
Other Strongsville Topics
