Skip main navigation
Sold
  • Price Unknown

    12068 Stoney BRG, San Antonio, TX 78247

    3beds
    1,149sqft
    Single Family Residence
    Built in 1984
    5,048 Square Feet Lot
    $266,400 Zestimate®
    $--/sqft
    $1,672 Estimated rent

    Home value

    $266,400

    $248,000 - $288,000

    $1,672/mo

    Zestimate® history
    Loading
    Loading...

    Owner options

    List your home for rent

    $1,672/mo

    Rent Zestimate®

    Find your next renter with Zillow Rental Manager. Plus, with online applications, you can quickly screen prospective tenants – for free.

    Learn more

    $1,672/mo

    Rent Zestimate®

    Refinance and save

    $243/mo

    Est. payment

    Refinancing to a lower rate could help reduce your monthly payments and save thousands over the life of the loan.

    See today's rates

    $243/mo

    Est. payment

    Explore your selling options

    Work with a Zillow partner agent

    Leverage their expertise and Zillow's premium Showcase listings to get your home seen by more buyers.

    Get started

    List with your own agent

    Get your home in front of millions of buyers by listing it on Zillow.

    Learn how to do it

    Sell it yourself

    Take full control of how buyers see your home on Zillow by listing For Sale by Owner (FSBO).

    List your home

    What's special

    Charming fireplaceAlfresco diningBrand-new flooringCompletely renovated kitchenBrand-new laundry roomMatching microwave hoodSolid wood cabinets
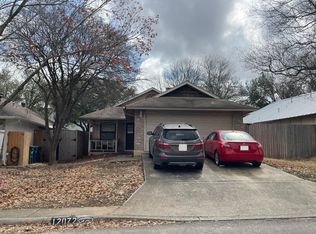
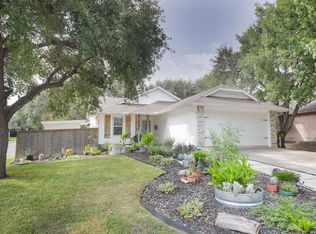
    $10,000 to use for closing costs or rate buy down or price reduction or all the above! Welcome to your beautiful new home in the charming Ridgestone subdivision! This stunning 3-bedroom, 2-bath home offers pristine indoor and outdoor living spaces, ready for its next proud owner. Inside, you'll find brand-new flooring throughout and a completely renovated kitchen featuring solid wood cabinets, a sleek stainless steel 5-burner gas stove, matching microwave hood, and dishwasher. The upgrades continue with a brand-new laundry room and pantry, which also houses a state-of-the-art tankless gas water heater. Both the primary and guest bathrooms have been fully remodeled with designer tile and stylish new vanities. Enjoy cozy nights in the spacious living and dining room combo, complete with a charming fireplace. For those who love the outdoors, step onto your private 12x12 deck - perfect for alfresco dining or relaxing under the stars. This home was also part of the Airport Acoustical Treatment Program, which brought in top-of-the-line triple-pane windows and doors for exceptional noise reduction and improved energy efficiency. With easy access to major highways, the airport, shopping, and dining, this location offers the ultimate in comfort and convenience. Don't miss the opportunity to make this beautifully updated home yours!

    Zillow last checked:

    Listing updated:

    Listed by:

    Nikki Moore TREC #566749 (512) 529-6680,

    TriPoint Realty LLC

    Source: LERA MLS,MLS#: 1875079MLS Logo

    Facts & features

    Interior

    Bedrooms & bathrooms
    • Bedrooms: 3
    • Bathrooms: 2
    • Full bathrooms: 2
    Primary bedroom
    • Features: Walk-In Closet(s), Ceiling Fan(s), Full Bath
    • Area: 120
    • Dimensions: 10 x 12
    Bedroom 2
    • Area: 80
    • Dimensions: 8 x 10
    Bedroom 3
    • Area: 80
    • Dimensions: 8 x 10
    Primary bathroom
    • Features: Shower Only
    • Area: 25
    • Dimensions: 5 x 5
    Dining room
    • Area: 25
    • Dimensions: 5 x 5
    Kitchen
    • Area: 35
    • Dimensions: 5 x 7
    Living room
    • Area: 480
    • Dimensions: 24 x 20
    Heating
    • Central, Electric
    Cooling
    • Central Air
    Appliances
    • Included: Microwave, Range, Gas Cooktop, Dishwasher, Gas Water Heater
    • Laundry: Laundry Room, Washer Hookup, Dryer Connection
    Features
    • One Living Area, Liv/Din Combo, Pantry, Utility Room Inside, 1st Floor Lvl/No Steps, Master Downstairs, Ceiling Fan(s)
    • Flooring: Laminate, Other
    • Has basement: No
    • Number of fireplaces: 1
    • Fireplace features: One
    Interior area
    • Total structure area: 1,149
    • Total interior livable area: 1,149 sqft

    Property

    Parking
    • Total spaces: 2
    • Parking features: Two Car Garage, Garage Door Opener
    • Garage spaces: 2
    Features
    • Levels: One
    • Stories: 1
    • Patio & porch: Deck
    • Pool features: None, Community
    Lot
    • Size: 5,048 Square Feet
    • Features: Zero Lot Line
    Details
    • Parcel number: 175660160210

    Construction

    Type & style
    • Home type: SingleFamily
    • Property subtype: Single Family Residence
    Materials
    • Brick, Siding
    • Foundation: Slab
    • Roof: Metal
    Condition
    • Pre-Owned
    • New construction: No
    • Year built: 1984

    Utilities & green energy

    • Utilities for property: City Garbage service

    Community & HOA

    Community
    • Features: Tennis Court(s), Playground, Sports Court, Basketball Court
    • Security: Smoke Detector(s)
    • Subdivision: Stoneridge
    HOA
    • Has HOA: Yes
    • HOA fee: $243 annually
    • HOA name: RIDGESTONE HOMEOWNERS ASSOC.
    Location
    • Region: San Antonio

    Financial & listing details

    • Tax assessed value: $218,000
    • Annual tax amount: $4,982
    • Date on market: 6/12/2025
    • Cumulative days on market: 13 days
    • Listing terms: Conventional,FHA,VA Loan,TX Vet,Cash,Investors OK

    Price history

    DateEventPrice
    7/15/2025Sold--
    Source: LERA MLS #1875079 Report a problem
    6/25/2025Pending sale$284,999$248/sqft
    Source: LERA MLS #1875079 Report a problem
    6/18/2025Contingent$284,999$248/sqft
    Source: LERA MLS #1875079 Report a problem
    6/12/2025Listed for sale$284,999+223.9%$248/sqft
    Source: LERA MLS #1875079 Report a problem
    6/3/2013Sold--
    Source: LERA MLS #979650 Report a problem
    2/22/2013Listed for sale$88,000$77/sqft
    Source: Keller Williams Legacy #979650 Report a problem
    1/16/2013Listing removed$88,000$77/sqft
    Source: Keller Williams Legacy #979650 Report a problem
    1/7/2013Listed for sale$88,000$77/sqft
    Source: Keller Williams Legacy #979650 Report a problem
    8/8/2012Sold--
    Source: Public Record Report a problem
    5/21/2007Sold--
    Source: LERA MLS #44006_637203 Report a problem

    Public tax history

    YearProperty taxesTax assessment
    2025$3,071 -11.9%$218,000
    2024$3,485 +4.3%$218,000 +5.5%
    2023$3,342 -15.3%$206,716 +10%
    2022$3,945 +2.1%$187,924 +10%
    2021$3,863 $170,840 +4.4%
    2020$3,863 +8%$163,690 +8.1%
    2019$3,576 $151,480 +3.7%
    2018$3,576 +11.7%$146,064 +9%
    2017$3,203 -2.1%$133,990 +10.4%
    2016$3,272 +20%$121,420 +10.6%
    2015$2,726 $109,740 +11.3%
    2014$2,726 $98,640 +9.1%
    2013-- $90,410 -1.4%
    2012-- $91,730 -1%
    2011-- $92,650 -1%
    2010-- $93,540 -0.2%
    2009-- $93,740 -3.8%
    2008-- $97,460 +6.7%
    2007-- $91,350 +11.7%
    2006-- $81,760 +6.3%
    2005-- $76,940
    2004-- --
    2003-- --
    2002-- --
    2001-- --
    2000-- --
    Find assessor info on the county website

    Neighborhood: Ridgestone

    Nearby schools

    GreatSchools rating
    Schools provided by the listing agent
    • Elementary: Wetmore Elementary
    • Middle: Driscoll
    • High: Macarthur
    • District: North East I.S.D.

    Source: LERA MLS. This data may not be complete. We recommend contacting the local school district to confirm school assignments for this home.

    Get a cash offer in 3 minutes
    Find out how much your home could sell for in as little as 3 minutes with a no-obligation cash offer.
    Estimated market value
    $266,400
    Get a cash offer in 3 minutes
    Find out how much your home could sell for in as little as 3 minutes with a no-obligation cash offer.
    Estimated market value
    $266,400