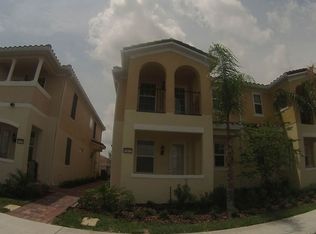
Welcome to Your New Home! Stunning Waterfront Townhome in a Beautiful Resort Style Gated Community - VillageWalk At Lake Nona! Designed with modern living in mind, this two-story townhome offers a low-maintenance, worry-free lifestyle. The open floor plan includes a formal living and dining room, as well as a modern, open gourmet kitchen with 42” espresso solid wood cabinets, elegant backsplash, beautiful granite countertops with an oversized breakfast bar, and upgraded stainless steel appliances. Upstairs, the oversized laundry room and generously sized bedrooms accompany the luxurious Owner Suite, featuring a private screened balcony overlooking the relaxing waterway. The Large En-suite Bathroom includes dual sinks, an oversized walk-in shower, and Large Walk-In Custom closet. On the first floor, you'll find a beautiful fourth bedroom with luxurious wood flooring, which is perfect for an office, MIL suite, or private guest room as it has a private entry, private balcony with Waterview, large walk-in closet, and private access to full first-floor bathroom. Enjoy the beautiful screened pavered courtyard/outdoor living area perfect for private gatherings, gardening, exercising, dining al fresco or play/pet area. The community dues include lawn maintenance, internet, basic cable TV, alarm monitoring service, and community amenities. Lifestyle at VillageWalk includes the beautiful town center for community social gatherings, walking trails around scenic waterways with pedestrian bridges, state of the art fitness center, tennis and basketball courts, resort-style community pool and lap pool, playground, community Deli, market and gas station, MedSpa, Salon and Wellness Shops, and overnight rover nighttime patrol of community. VillageWalk At Lake Nona is conveniently located within the City of Orlando City Limits with a short commute to highly rated schools, shopping, fine dining, Lake Nona Medical City, Nemours Children’s Health, USTA, KPMG, attractions, world-class shopping, OIA, and Major Highways. Priced to Sell and Will Not Last! Check out the property tour:https://youtube.com/shorts/2HeXkhiJbpU?si=PAiSsEUmq4to1atA
Sold for $493,000
Zillow last checked:
Listing updated:
Bought with:
Sherrick Wassel
PREMIER SOTHEBY'S INTL. REALTY
Source: Stellar MLS,MLS#: O6176609 Originating MLS: Orlando Regional
Originating MLS: Orlando Regional
Price history
| Date | Event | Price |
|---|---|---|
| 4/25/2024 | Sold | $493,000-1.3%$272/sqft |
Source:  Stellar MLS #O6176609 Report a problem Stellar MLS #O6176609 Report a problem | ||
| 2/29/2024 | Pending sale | $499,500$276/sqft |
Source: Stellar MLS #O6176609 Report a problem | ||
| 2/28/2024 | Listing removed | -- |
Source: Stellar MLS #O6176609 Report a problem | ||
| 2/6/2024 | Listed for sale | $499,500+60.9%$276/sqft |
Source: Stellar MLS #O6176609 Report a problem | ||
| 4/10/2020 | Sold | $310,500-1.1%$171/sqft |
Source: Space Coast AOR #854293 Report a problem | ||
| 2/29/2020 | Price change | $313,900-1.3%$173/sqft |
Source: RE/MAX Elite #854293 Report a problem | ||
| 2/12/2020 | Price change | $317,900-1.5%$175/sqft |
Source: RE/MAX Elite #854293 Report a problem | ||
| 1/5/2020 | Price change | $322,900-0.3%$178/sqft |
Source: RE/MAX Elite #854293 Report a problem | ||
| 10/18/2019 | Price change | $323,900-0.9%$179/sqft |
Source: RE/MAX Elite #854293 Report a problem | ||
| 10/5/2019 | Price change | $326,900-0.9%$180/sqft |
Source: RE/MAX Elite #854293 Report a problem | ||
| 8/24/2019 | Listed for sale | $329,900+5.9%$182/sqft |
Source: RE/MAX ELITE #O5806830 Report a problem | ||
| 4/10/2018 | Sold | $311,500-2.4%$172/sqft |
Source: Space Coast AOR #810685 Report a problem | ||
| 3/1/2018 | Price change | $319,3000%$176/sqft |
Source: STOCKWORTH REALTY GROUP #O5551302 Report a problem | ||
| 2/23/2018 | Price change | $319,400-0.2%$176/sqft |
Source: STOCKWORTH REALTY GROUP #O5551302 Report a problem | ||
| 2/6/2018 | Price change | $319,900-1.5%$176/sqft |
Source: STOCKWORTH REALTY GROUP #O5551302 Report a problem | ||
| 1/30/2018 | Listed for sale | $324,900$179/sqft |
Source: STOCKWORTH REALTY GROUP #O5551302 Report a problem | ||
| 1/30/2018 | Pending sale | $324,900$179/sqft |
Source: STOCKWORTH REALTY GROUP #O5551302 Report a problem | ||
| 12/9/2017 | Listed for sale | $324,900+7.3%$179/sqft |
Source: STOCKWORTH REALTY GROUP #O5551302 Report a problem | ||
| 4/2/2015 | Sold | $302,700$167/sqft |
Source: Public Record Report a problem | ||

Get a cash offer in 3 minutes
Find out how much your home could sell for in as little as 3 minutes with a no-obligation cash offer.
Estimated market value
$458,600
