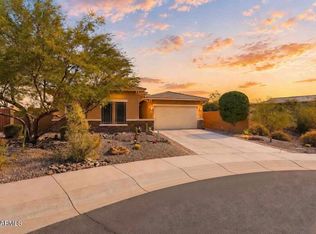
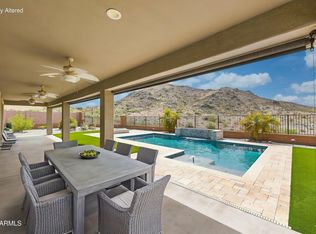
Space and privacy define this two-story home on the edge of a golf course, where a pebble-finish pool and raised water feature anchor a travertine-paved backyard framed by mountain views. Inside, the kitchen pairs granite counters with espresso cabinetry and an island with seating, open to the main living space. The main bedroom suite includes a dual-vanity bath with granite counters and a walk-in shower. Upstairs, a second-floor retreat opens to a covered balcony with mountain views. Two additional bedrooms serve as guest rooms, a home office, or flex space. Outside, the desert landscaping keeps maintenance light while the pool and water feature carry the entertaining load. A 3-car tandem garage completes the home
For sale
$755,000
12069 S 183RD Drive, Goodyear, AZ 85338
3beds
2,992sqft
Single Family Residence
Built in 2017
6,355 Square Feet Lot
$-- Zestimate®
$252/sqft
$160/mo HOA
What's special
Pebble-finish poolMain bedroom suiteIsland with seatingEspresso cabinetryWalk-in showerRaised water featureSecond-floor retreat
- 10 days
- 448
- 26
Likely to sell faster than
Zillow last checked:
Listing updated:
Listed by:
Paul T Schaefer 951-235-4747,
West USA Realty,
Martin C Sears 623-853-3380,
West USA Realty
Source: ARMLS,MLS#: 7070848
Facts & features
Interior
Bedrooms & bathrooms
- Bedrooms: 3
- Bathrooms: 4
- Full bathrooms: 3
- 1/2 bathrooms: 1
Heating
- Natural Gas
Cooling
- Central Air, Ceiling Fan(s), Programmable Thmstat
Appliances
- Included: Dryer, Washer, Refrigerator, Built-in Microwave, Dishwasher, Disposal, Gas Range, Gas Oven, Gas Cooktop, Water Purifier
- Laundry: Inside
Features
- Pantry, High Speed Internet, Granite Counters, Double Vanity, Master Downstairs, Eat-in Kitchen, 9+ Flat Ceilings, Kitchen Island, Full Bth Master Bdrm
- Flooring: Carpet, Tile
- Windows: Low Emissivity Windows, Solar Screens, Double Pane Windows, Vinyl Frame
- Has basement: No
- Number of fireplaces: 1
- Fireplace features: Exterior Fireplace
Interior area
- Total structure area: 2,992
- Total interior livable area: 2,992 sqft
Video & virtual tour
Property
Parking
- Total spaces: 5
- Parking features: Attached, Tandem Garage, Garage Door Opener
- Attached garage spaces: 3
- Uncovered spaces: 2
Accessibility
- Accessibility features: Accessible Hallway(s)
Features
- Stories: 2
- Patio & porch: Covered
- Exterior features: Balcony, Misting System
- Has private pool: Yes
- Pool features: Outdoor Pool, Play Pool
- Spa features: None
- Fencing: Block,Wrought Iron
- Has view: Yes
- View description: Desert, Golf Course, Panoramic, Mountain(s)
Lot
- Size: 6,355 Square Feet
- Features: East/West Exposure, Sprinklers In Rear, Sprinklers In Front, Desert Front, On Golf Course, Gravel/Stone Front, Gravel/Stone Back, Auto Timer H2O Front, Auto Timer H2O Back
Details
- Parcel number: 40083748
Construction
Type & style
- Home type: SingleFamily
- Property subtype: Single Family Residence
Materials
- Stucco, Wood Frame
- Roof: Tile
Condition
- Year built: 2017
Details
- Builder name: William Ryan Homes
Utilities & green energy
- Sewer: Public Sewer
- Water: City Water
Community & HOA
Community
- Features: Pool, Golf, Lake, Gated, Community Spa, Community Spa Htd, Tennis Court(s), Playground, Biking/Walking Path, Fitness Center
- Subdivision: ESTRELLA PARCEL 5.3
HOA
- Has HOA: Yes
- Services included: Maintenance Grounds, Street Maint
- HOA fee: $333 quarterly
- HOA name: Villages of Estrella
- HOA phone: 623-386-1112
- Second HOA fee: $147 quarterly
- Second HOA name: Golf Ridge Community
- Second HOA phone: 480-921-7500
Location
- Region: Goodyear
Financial & listing details
- Price per square foot: $252/sqft
- Tax assessed value: $535,200
- Annual tax amount: $4,128
- Date on market: 8/29/2026
- Listing terms: Cash,Conventional,VA Loan
- Ownership: Fee Simple
Estimated market value
Not available
Estimated sales range
Not available
Not available
Price history
| Date | Event | Price |
|---|---|---|
| 8/29/2026 | Listed for sale | $755,000+7.9%$252/sqft |
Source:  ARMLS #7070848 Report a problem ARMLS #7070848 Report a problem | ||
| 1/31/2022 | Sold | $699,900$234/sqft |
Source: ARMLS #6333342 Report a problem | ||
| 12/22/2021 | Pending sale | $699,900$234/sqft |
Source: ARMLS #6333342 Report a problem | ||
| 12/18/2021 | Listed for sale | $699,900+77.2%$234/sqft |
Source: ARMLS #6333342 Report a problem | ||
| 3/22/2018 | Sold | $395,000-4.8%$132/sqft |
Source: ARMLS #5676530 Report a problem | ||
| 2/10/2018 | Price change | $414,900-3.4%$139/sqft |
Source: William Ryan Homes #0 Report a problem | ||
| 11/21/2017 | Price change | $429,611+0.2%$144/sqft |
Source: William Ryan Homes Report a problem | ||
| 10/19/2017 | Listed for sale | $428,611$143/sqft |
Source: New Home Star Arizona, LLC #5676530 Report a problem | ||
Public tax history
| Year | Property taxes | Tax assessment |
|---|---|---|
| 2025 | $2,926 +4.1% | $53,520 -4.7% |
| 2024 | $2,810 -3.8% | $56,150 +94.9% |
| 2023 | $2,919 -25% | $28,810 -25.1% |
| 2022 | $3,894 -9.9% | $38,470 +7.4% |
| 2021 | $4,320 +6.2% | $35,820 +4.6% |
| 2020 | $4,067 +177% | $34,260 +4.1% |
| 2019 | $1,469 | $32,920 +397.7% |
| 2018 | $1,469 +1.3% | $6,615 +10.3% |
| 2017 | $1,449 -0.5% | $6,000 +12.4% |
| 2016 | $1,456 | $5,340 -9.3% |
| 2015 | $1,456 | $5,888 +1734.3% |
| 2014 | -- | $321 |
Find assessor info on the county website
Monthly payment
Est. payment
Payment breakdown
Explore the cost of this home by adjusting the details. Changes won't be saved.Climate risks
Neighborhood: 85338
Nearby schools
Schools provided by the listing agent
- Elementary: Westar Elementary School
- Middle: Westar Elementary School
- High: Estrella Foothills High School
- District: Liberty Elementary District
Source: ARMLS. This data may not be complete. We recommend contacting the local school district to confirm school assignments for this home.

Similar homes
- $619,0005 bd4 ba3.3k sqft18591 W SUNWARD Drive, Goodyear, AZ 85338For Sale
 MLS ID #7074763, David Sims, Realty ONE Group. ARMLS
 - $699,0004 bd3 ba2.2k sqft18174 W ACACIA Drive, Goodyear, AZ 85338For Sale
 MLS ID #7026967, David Ellison, HomeSmart. ARMLS
 - $669,0004 bd3 ba2.5k sqft12029 S 185TH Drive, Goodyear, AZ 85338For Sale
 MLS ID #7031342, Cara Manhardt, HomeSmart. ARMLS
 - $829,0004 bd4 ba2.9k sqft7830 S 167TH Avenue, Goodyear, AZ 85338For Sale
 MLS ID #7073326, Jennifer J Polansky, Realty ONE Group. ARMLS
