RARE FIND: End unit, 3-bedroom, 2.5-bath home with an open-concept design, perfect for modern living. The kitchen features granite countertops, stainless steel appliances, a casual dining area, pantry and breakfast bar, seamlessly flowing into the oversized living room. Enjoy cozy evenings by the custom fireplace or retreat to the light-filled sun room that overlooks the beautifully landscaped backyard and large paver patio. Perfect for work or creativity, the versatile office or craft room offers a tranquil space to focus. Host dinner parties in the formal dining room, ideal for entertaining guests. Upstairs, the large primary suite is a true sanctuary, featuring two walk-in closets and a recently updated ensuite with a luxurious soaker tub, shower, and dual sink vanity. Two additional bedrooms with ample closet space, a full bathroom and a conveniently located laundry room complete the second floor. With abundant storage solutions, including a pull-down attic and a 2-car garage, this home has it all. Conveniently located near shopping, restaurants, schools, and more, this townhome is the perfect blend of comfort and convenience. Don’t miss out on this exceptional opportunity!
Closed
$359,000
12069 Windy Rock Way, Charlotte, NC 28273
3beds
2,160sqft
Townhouse
Built in 2007
0.08 Acres Lot
$360,500 Zestimate®
$166/sqft
$2,020 Estimated rent
Home value
$360,500
$335,000 - $386,000
$2,020/mo
Zestimate® history
Owner options
List your home for rent
$2,020/mo
Rent Zestimate®
Find your next renter with Zillow Rental Manager. Plus, with online applications, you can quickly screen prospective tenants – for free.
$2,020/mo
Rent Zestimate®
Refinance and save
$2,453/mo
Est. payment
Refinancing to a lower rate could help reduce your monthly payments and save thousands over the life of the loan.
$2,453/mo
Est. payment
Explore your selling options
Work with a Zillow partner agent
Leverage their expertise and Zillow's premium Showcase listings to get your home seen by more buyers.
Get startedList with your own agent
Get your home in front of millions of buyers by listing it on Zillow.
Learn how to do itSell it yourself
Take full control of how buyers see your home on Zillow by listing For Sale by Owner (FSBO).
List your homeWhat's special
Custom fireplaceBreakfast barLarge paver patioLight-filled sun roomEnd unitCasual dining areaGranite countertops
Zillow last checked:
Listing updated:
Listed by:
Kristina Khona kristina@khonarealty.com,
Realty One Group Revolution
Bought with:
Cameron McDonnell
DM Properties & Associates
Source: Canopy MLS as distributed by MLS GRID,MLS#: 4332781
Facts & features
Interior
Bedrooms & bathrooms
- Bedrooms: 3
- Bathrooms: 3
- Full bathrooms: 2
- 1/2 bathrooms: 1
Primary bedroom
- Features: Ceiling Fan(s), En Suite Bathroom, Tray Ceiling(s), Walk-In Closet(s)
- Level: Upper
Bedroom s
- Features: Ceiling Fan(s), Walk-In Pantry
- Level: Upper
Bedroom s
- Features: Ceiling Fan(s)
- Level: Upper
Bathroom half
- Level: Main
Bathroom full
- Features: Garden Tub
- Level: Upper
Bathroom full
- Level: Upper
Dining room
- Level: Main
Kitchen
- Features: Breakfast Bar, Open Floorplan
- Level: Main
Laundry
- Features: Storage
- Level: Upper
Living room
- Level: Main
Office
- Level: Main
Sunroom
- Level: Main
Heating
- Central
Cooling
- Ceiling Fan(s), Central Air
Appliances
- Included: Dishwasher, Disposal, Double Oven, Gas Oven, Gas Range, Microwave, Plumbed For Ice Maker
- Laundry: Inside, Laundry Room, Upper Level
Features
- Breakfast Bar, Built-in Features, Soaking Tub, Open Floorplan, Pantry, Storage, Walk-In Closet(s)
- Flooring: Carpet, Hardwood, Tile, Vinyl
- Doors: French Doors, Insulated Door(s)
- Windows: Insulated Windows
- Has basement: No
- Attic: Pull Down Stairs
- Fireplace features: Living Room
Interior area
- Total structure area: 2,160
- Total interior livable area: 2,160 sqft
- Finished area above ground: 2,160
- Finished area below ground: 0
Property
Parking
- Total spaces: 2
- Parking features: Driveway, Attached Garage, Garage Door Opener, Garage Faces Front, Garage on Main Level
- Attached garage spaces: 2
- Has uncovered spaces: Yes
Features
- Levels: Two
- Stories: 2
- Entry location: Main
- Patio & porch: Patio
- Exterior features: Lawn Maintenance
- Fencing: Back Yard,Privacy
Lot
- Size: 0.08 Acres
- Features: End Unit
Details
- Parcel number: 20135749
- Zoning: R-8MF(CD)
- Special conditions: Standard
- Other equipment: Surround Sound
Construction
Type & style
- Home type: Townhouse
- Architectural style: Transitional
- Property subtype: Townhouse
Materials
- Vinyl
- Foundation: Slab
Condition
- New construction: No
- Year built: 2007
Utilities & green energy
- Sewer: Public Sewer
- Water: City
- Utilities for property: Cable Available
Community & HOA
Community
- Security: Security System, Smoke Detector(s)
- Subdivision: Stonebridge
HOA
- Has HOA: Yes
- HOA fee: $281 monthly
- HOA name: Red Rock Management
Location
- Region: Charlotte
Financial & listing details
- Price per square foot: $166/sqft
- Tax assessed value: $328,600
- Annual tax amount: $2,574
- Date on market: 1/9/2026
- Cumulative days on market: 32 days
- Listing terms: Cash,Conventional,FHA,VA Loan
- Road surface type: Concrete, Paved
Price history
| Date | Event | Price |
|---|---|---|
| 4/1/2026 | Sold | $359,000$166/sqft |
Source:  Canopy MLS as distributed by MLS GRID #4332781 Report a problem Canopy MLS as distributed by MLS GRID #4332781 Report a problem | ||
| 1/30/2026 | Listed for sale | $359,000$166/sqft |
Source: Canopy MLS as distributed by MLS GRID #4332781 Report a problem | ||
| 1/17/2026 | Pending sale | $359,000$166/sqft |
Source: Canopy MLS as distributed by MLS GRID #4332781 Report a problem | ||
| 1/9/2026 | Listed for sale | $359,000+82.2%$166/sqft |
Source: Canopy MLS as distributed by MLS GRID #4332781 Report a problem | ||
| 11/12/2007 | Sold | $197,000$91/sqft |
Source: Public Record Report a problem | ||
Public tax history
| Year | Property taxes | Tax assessment |
|---|---|---|
| 2025 | $2,574 +1.4% | $328,600 |
| 2024 | $2,538 +3.4% | $328,600 |
| 2023 | $2,455 +20.2% | $328,600 +58.3% |
| 2022 | $2,043 | $207,600 |
| 2021 | $2,043 | $207,600 |
| 2020 | $2,043 +0.3% | $207,600 |
| 2019 | $2,037 +20.5% | $207,600 +63.7% |
| 2018 | $1,691 +1.8% | $126,800 |
| 2017 | $1,662 | $126,800 |
| 2016 | $1,662 | $126,800 |
| 2015 | $1,662 -0.3% | $126,800 |
| 2014 | $1,668 | $126,800 |
| 2013 | -- | $126,800 |
| 2012 | -- | $126,800 |
| 2011 | -- | $126,800 -15.5% |
| 2010 | -- | $150,100 |
| 2009 | -- | $150,100 |
Find assessor info on the county website
Neighborhood: Browns Road
Nearby homes
- $303,9003 bd2 ba1.8k sqft12065 Windy Rock Way, Charlotte, NC 28273Off Market
- $306,2003 bd3 ba1.8k sqft12061 Windy Rock Way, Charlotte, NC 28273Off Market
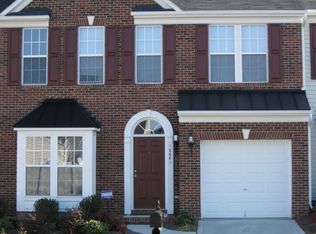
- $338,5003 bd3 ba2.1k sqft12103 Windy Rock Way, Charlotte, NC 28273Off Market
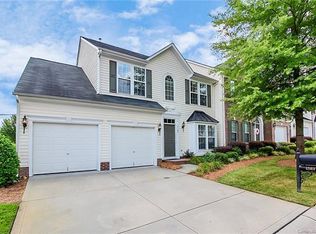
- $307,0003 bd2 ba1.8k sqft12057 Windy Rock Way, Charlotte, NC 28273Off Market
- $316,2003 bd2 ba2.1k sqft13502 Boulder Creek Dr, Charlotte, NC 28273Off Market
- $306,6003 bd2 ba1.9k sqft12053 Windy Rock Way, Charlotte, NC 28273Off Market
- $304,9003 bd2 ba1.8k sqft12107 Windy Rock Way, Charlotte, NC 28273Off Market
- $310,0003 bd3 ba1.8k sqft13506 Boulder Creek Dr, Charlotte, NC 28273Pending
Nearby schools
GreatSchools rating
- 7/10Lake Wylie Elementary SchoolGrades: PK-5Distance: 0.2 mi
- 2/10Southwest Middle SchoolGrades: 6-8Distance: 1.2 mi
- 6/10Palisades High SchoolGrades: 9-11Distance: 3.2 mi
Schools provided by the listing agent
- Elementary: Lake Wylie
- Middle: Southwest
- High: Palisades
Source: Canopy MLS as distributed by MLS GRID. This data may not be complete. We recommend contacting the local school district to confirm school assignments for this home.
Get a cash offer in 3 minutes
Find out how much your home could sell for in as little as 3 minutes with a no-obligation cash offer.
Estimated market value
$360,500
Get a cash offer in 3 minutes
Find out how much your home could sell for in as little as 3 minutes with a no-obligation cash offer.
Estimated market value
$360,500
- North Carolina
- Mecklenburg County
- Charlotte
- 28273
- Browns Road
- 12069 Windy Rock Way
Nearby cities
Nearby neighborhoods
Nearby zip codes
Other Charlotte Topics
