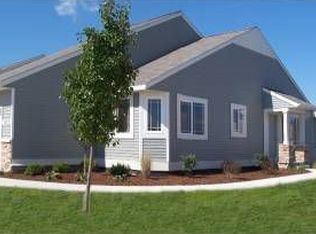
Sierrafield Condominiums presents our Ash floor plan. Everything you'll need, conveniently located on the main floor, with an optional lower level for future expansion. On the main floor, you'll enter in the foyer from a private side entrance, then into the dining area and kitchen. The vaulted ceilings tie everything together, and flows well into the living room. The main floor 1/2 bath and master suite are tucked to the side of the main floor. Entering into the master suite, you'll find a large bedroom with walk in master closet, and master bathroom. The laundry is located behind double doors in the master closet. This end unit, with a 2 stall attached garage comes with a finished lower level. Also listed separately with an unfinished lower level. Completion anticipated late Sept.
This property is not currently displayed as for sale or rent on Zillow. This may be different from what's on other websites or public sources.