Skip main navigation
Closed
  • $820,000

    1206A Rosebank Ct, Nashville, TN 37216

    3beds
    2,294sqft
    Horizontal Property Regime - Detached, Residential
    Built in 2017
    1,742 Square Feet Lot
    $823,400 Zestimate®
    $357/sqft
    $3,360 Estimated rent

    Home value

    $823,400

    Estimated sales range

    Not available

    $3,360/mo

    Zestimate® history
    Loading
    Loading...

    Owner options

    List your home for rent

    $3,360/mo

    Rent Zestimate®

    Find your next renter with Zillow Rental Manager. Plus, with online applications, you can quickly screen prospective tenants – for free.

    Learn more

    $3,360/mo

    Rent Zestimate®

    Refinance and save

    $4,851/mo

    Est. payment

    Refinancing to a lower rate could help reduce your monthly payments and save thousands over the life of the loan.

    See today's rates

    $4,851/mo

    Est. payment

    Explore your selling options

    Work with a Zillow partner agent

    Leverage their expertise and Zillow's premium Showcase listings to get your home seen by more buyers.

    Get started

    List with your own agent

    Get your home in front of millions of buyers by listing it on Zillow.

    Learn how to do it

    Sell it yourself

    Take full control of how buyers see your home on Zillow by listing For Sale by Owner (FSBO).

    List your home

    What's special

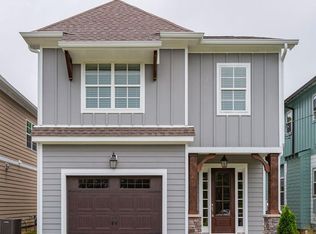
    Tucked into a quiet cul-de-sac in the sought-after Rosebank pocket of East Nashville, this beautifully maintained home offers an exceptional blend of privacy, style, and everyday convenience. From the moment you arrive, the home makes a lasting impression with its inviting curb appeal, spacious driveway, and attached one-car garage. Inside, a thoughtfully designed layout welcomes you with a main-level primary suite for effortless living and a cozy gas fireplace that anchors the living space. Elevated finishes are found throughout, including engineered wood flooring, custom cabinetry, and built-ins that add both warmth and character. The kitchen and living areas flow seamlessly, creating an ideal setting for both everyday living and entertaining complete with granite countertops & stainless appliances. Upstairs, a generous bonus room offers incredible flexibility—ideal for a second living area, home office, or media space. Perfectly positioned just minutes from Downtown Nashville, you’ll also enjoy close proximity to neighborhood favorites including Two Ten Jack, Five Daughters Bakery, Rosepepper Cantina, and Noko—along with a vibrant mix of local dining, shopping, and entertainment. Outdoor enthusiasts will appreciate the close proximity to Shelby Bottoms Park, along with greenways, bike paths, golf, and walkable access to parks and neighborhood amenities. Set on a peaceful, secure cul-de-sac with a strong sense of community, the property is enhanced by thoughtfully designed perennial landscaping and an inviting outdoor patio—perfect for relaxing evenings or hosting friends. Meticulously maintained and truly move-in ready, this home presents a rare opportunity to own in one of Nashville’s most loved neighborhoods, offering a seamless balance of charm, convenience, and modern living in the heart of 37206 East.

    Zillow last checked:

    Listing updated:

    Listed by:

    Victoria Woodard 615-448-8263,

    CHORD Real Estate

    Bought with:

    Nina Dozzi, 374803

    The Ashton Real Estate Group of RE/MAX Advantage

    Source: RealTracs MLS as distributed by MLS GRID,MLS#: 3139830MLS Logo

    Facts & features

    Interior

    Bedrooms & bathrooms
    • Bedrooms: 3
    • Bathrooms: 3
    • Full bathrooms: 2
    • 1/2 bathrooms: 1
    • Main level bedrooms: 1
    Bedroom 1
    • Features: Full Bath
    • Level: Full Bath
    • Area: 196 Square Feet
    • Dimensions: 14x14
    Bedroom 2
    • Features: Walk-In Closet(s)
    • Level: Walk-In Closet(s)
    • Area: 121 Square Feet
    • Dimensions: 11x11
    Bedroom 3
    • Area: 144 Square Feet
    • Dimensions: 12x12
    Primary bathroom
    • Features: Double Vanity
    • Level: Double Vanity
    Dining room
    • Area: 143 Square Feet
    • Dimensions: 13x11
    Kitchen
    • Features: Eat-in Kitchen
    • Level: Eat-in Kitchen
    • Area: 224 Square Feet
    • Dimensions: 14x16
    Living room
    • Features: Great Room
    • Level: Great Room
    • Area: 224 Square Feet
    • Dimensions: 14x16
    Recreation room
    • Features: Second Floor
    • Level: Second Floor
    • Area: 336 Square Feet
    • Dimensions: 24x14
    Heating
    • Central, Electric
    Cooling
    • Central Air, Electric
    Appliances
    • Included: Oven, Cooktop, Dishwasher, Disposal, Microwave, Stainless Steel Appliance(s)
    Features
    • Flooring: Carpet, Wood, Tile
    • Basement: None
    • Number of fireplaces: 1
    Interior area
    • Total structure area: 2,294
    • Total interior livable area: 2,294 sqft
    • Finished area above ground: 2,294

    Property

    Parking
    • Total spaces: 5
    • Parking features: Garage Faces Front, Concrete
    • Attached garage spaces: 1
    • Uncovered spaces: 4
    Features
    • Levels: Two
    • Stories: 2
    • Patio & porch: Porch, Covered
    • Fencing: Back Yard
    Lot
    • Size: 1,742 Square Feet
    • Features: Level
    • Topography: Level
    Details
    • Parcel number: 083044A00200CO
    • Special conditions: Standard

    Construction

    Type & style
    • Home type: SingleFamily
    • Architectural style: Tudor
    • Property subtype: Horizontal Property Regime - Detached, Residential
    Materials
    • Fiber Cement, Brick
    • Roof: Shingle
    Condition
    • New construction: No
    • Year built: 2017

    Utilities & green energy

    • Sewer: Public Sewer
    • Water: Public
    • Utilities for property: Electricity Available, Water Available
    Green energy
    • Energy efficient items: Insulation

    Community & HOA

    Community
    • Security: Carbon Monoxide Detector(s)
    • Subdivision: 1206 Rosebank Court Homes
    HOA
    • Has HOA: No
    Location
    • Region: Nashville

    Financial & listing details

    • Price per square foot: $357/sqft
    • Tax assessed value: $736,400
    • Annual tax amount: $5,711
    • Date on market: 3/5/2026
    • Electric utility on property: Yes

    Price history

    DateEventPrice
    4/24/2026Sold$820,000-0.1%$357/sqft
    Source: RealTracs MLS as distributed by MLS GRID #3139830 Report a problem
    3/14/2026Contingent$821,000$358/sqft
    Source: RealTracs MLS as distributed by MLS GRID #3139830 Report a problem
    3/12/2026Listed for sale$821,000+257%$358/sqft
    Source: RealTracs MLS as distributed by MLS GRID #3139830 Report a problem
    9/8/2016Sold$230,000$100/sqft
    Source: Public Record Report a problem

    Public tax history

    YearProperty taxesTax assessment
    2025$5,181 +24.8%$184,100 +44.4%
    2024$4,150 $127,525
    2023$4,150 $127,525
    2022$4,150 -1%$127,525
    2021$4,193 -4.8%$127,525 +22.2%
    2020$4,404 +33.8%$104,325
    2019$3,291 $104,325
    2018$3,291 0%$104,325 +171.2%
    2017$3,291 $38,475
    Find assessor info on the county website

    Neighborhood: Rosebank

    Nearby schools

    GreatSchools rating
    Schools provided by the listing agent
    • Elementary: Rosebank Elementary
    • Middle: Stratford STEM Magnet School Lower Campus
    • High: Stratford STEM Magnet School Upper Campus

    Source: RealTracs MLS as distributed by MLS GRID. This data may not be complete. We recommend contacting the local school district to confirm school assignments for this home.

    Get a cash offer in 3 minutes
    Find out how much your home could sell for in as little as 3 minutes with a no-obligation cash offer.
    Estimated market value
    $823,400
    Get a cash offer in 3 minutes
    Find out how much your home could sell for in as little as 3 minutes with a no-obligation cash offer.
    Estimated market value
    $823,400