An airy, open layout and a beautifully renovated kitchen make this Northwest Albany home feel inviting from the moment you enter. With approximately 1,500 square feet, the living, dining, and kitchen areas flow together, giving you room to arrange the space the way you like. The kitchen features new cabinetry, stainless steel appliances, and a generous island with plenty of drawer storage and prep space. The primary suite features an oversized walk-in closet and a spacious tiled walk-in shower with a built-in corner seat. A roomy second bedroom and a second full bath round out the main layout. A flexible third room with a closet and window offers potential as a third bedroom, home office, or sitting room. There's also a separate finished room for a compact office or extra storage, plus an oversized laundry room with cabinetry and shelving. Updates include fresh interior and exterior paint, new flooring and lighting, a new A/C unit, and a new electrical panel. Outside, enjoy a covered front porch, covered parking, and a back deck overlooking the fenced backyard.
For sale
$159,000
1207 10th Ave, Albany, GA 31707
2beds
1,500sqft
Detached Single Family
Built in 1948
0.27 Acres Lot
$-- Zestimate®
$106/sqft
$-- HOA
What's special
- 4 days
- 120
- 18
Likely to sell faster than
Zillow last checked:
Listing updated:
Listed by:
Lisa Davis 229-376-8917,
The Brokerage Real Estate Company
Source: SWGMLS,MLS#: 170279
Facts & features
Interior
Bedrooms & bathrooms
- Bedrooms: 2
- Bathrooms: 2
- Full bathrooms: 2
Cooling
- A/C: Central Electric, Ceiling Fan(s)
Appliances
- Included: Range Hood Microwave, Refrigerator, Stove/Oven Electric, Stainless Steel Appliance(s), Other-See Remarks, Electric Water Heater
- Laundry: Laundry Room
Features
- Kitchen Island, Newly Painted, Recessed Lighting, Open Floorplan, Walk-In Closet(s), Other-See Remarks, High Speed Internet, Walls (Sheet Rock), Office
- Flooring: Vinyl
- Windows: Mini Blinds
- Has fireplace: No
Interior area
- Total structure area: 1,500
- Total interior livable area: 1,500 sqft
Property
Parking
- Parking features: Carport, Other-See Remarks
- Has carport: Yes
Features
- Levels: Multi/Split
- Stories: 1
- Patio & porch: Patio Covered, Deck
- Fencing: Back Yard
- Waterfront features: None
Lot
- Size: 0.27 Acres
Details
- Parcel number: 0000G/00007/005
Construction
Type & style
- Home type: SingleFamily
- Architectural style: Ranch
- Property subtype: Detached Single Family
Materials
- Vinyl Siding, Vinyl Trim
- Foundation: Crawl Space
- Roof: Shingle
Condition
- Year built: 1948
Utilities & green energy
- Electric: Albany Utilities
- Sewer: Albany Utilities
- Water: Albany Utilities
- Utilities for property: Electricity Connected, Sewer Connected, Water Connected
Green energy
- Energy efficient items: Other-See Remarks
Community & HOA
Community
- Subdivision: North Slappey Heights
Location
- Region: Albany
Financial & listing details
- Price per square foot: $106/sqft
- Tax assessed value: $67,300
- Annual tax amount: $1,600
- Date on market: 11/17/2026
- Listing terms: Cash,FHA,VA Loan,Conventional
- Ownership: Investor
- Electric utility on property: Yes
- Road surface type: Paved
Estimated market value
Not available
Estimated sales range
Not available
Not available
Price history
| Date | Event | Price |
|---|---|---|
| 11/17/2026 | Listed for sale | $159,000+174.1%$106/sqft |
Source: SWGMLS #170279 Report a problem | ||
| 8/7/2026 | Sold | $58,000$39/sqft |
Source: Public Record Report a problem | ||
Public tax history
| Year | Property taxes | Tax assessment |
|---|---|---|
| 2025 | $1,363 +6.1% | $26,920 |
| 2024 | $1,284 +2.4% | $26,920 |
| 2023 | $1,254 +41.8% | $26,920 |
| 2022 | $885 -0.2% | $26,920 |
| 2021 | $887 -0.4% | $26,920 |
| 2020 | $890 +21.2% | $26,920 +15.6% |
| 2019 | $734 -11% | $23,280 -13.5% |
| 2018 | $825 -7.7% | $26,920 |
| 2017 | $893 +8.3% | $26,920 |
| 2016 | $825 | $26,920 |
| 2015 | $825 -5.9% | $26,920 -5.5% |
| 2014 | $877 | $28,480 |
| 2013 | -- | -- |
| 2012 | -- | -- |
| 2011 | -- | -- |
| 2010 | -- | -- |
| 2009 | -- | -- |
| 2008 | -- | -- |
| 2007 | -- | $71,200 +14.7% |
| 2006 | -- | $62,100 |
| 2005 | -- | $62,100 |
| 2004 | -- | $62,100 |
| 2003 | -- | $62,100 |
| 2002 | -- | $62,100 +14.8% |
| 2001 | -- | $54,100 |
| 2000 | -- | $54,100 |
Find assessor info on the county website
Monthly payment
Est. payment
Payment breakdown
Explore the cost of this home by adjusting the details. Changes won't be saved.Climate risks
Neighborhood: 31707

Similar homes
- $159,9994 bd2 ba1.3k sqft2018 N Harding St, Albany, GA 31701For Sale
 MLS ID #170297, Dallas Denney, VIRTUAL REALTY TEAM. SWGMLS
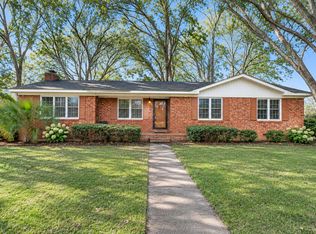
- $139,9003 bd2 ba1.6k sqft2006 Gary Ave, Albany, GA 31707For Sale
 MLS ID #170288, Amanda Wiley & Kyla Standring Team, ERA ALL IN ONE REALTY. SWGMLS
- $--3 bd1 ba1.2k sqft1308 6th Ave, Albany, GA 31707Auction
 Auction.com 2
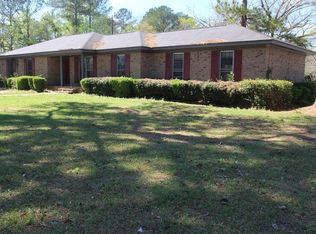
- $169,9994 bd2 ba2k sqft405 Dalewood Dr, Albany, GA 31707For Sale
 MLS ID #168892, Eric Yesbick, 1 KEY REALTY LLC. SWGMLS
- $155,0003 bd2 ba1.5k sqft716 2nd Ave, Albany, GA 31701Active
 MLS ID #10892164, Savombi Fields, Zach Taylor Real Estate. GAMLS
