Skip main navigation
For sale
  • Price cut: $5K (8/21)
    $319,900

    1207 13th Ave SW, Aberdeen, SD 57401

    4beds
    2baths
    1,976sqft
    : 
    $2,028/mo
    Get pre-qualified
    Single Family Residence
    Built in 2009
    9,147 Square Feet Lot
    $313,000 Zestimate®
    $162/sqft
    $-- HOA

    What's special

    Storage shedNewer range
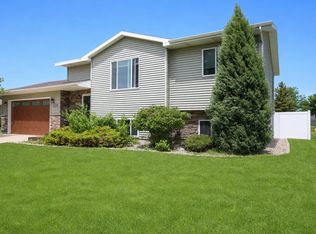
    Charming and completely updated 4-bedroom, 2-bathroom split foyer home nestled on a private, maturely landscaped lot. You'll love the updated kitchen featuring a center island, pantry, and a newer range, flowing seamlessly into the main living areas with great natural light. Step outside to a 12x12 deck overlooking the yard, or head down to the custom paver patio for outdoor dining. The expansive yard stays pristine all Summer with full lawn irrigation, and a storage shed handles all your extra gear. A standout feature is the 2-car heated and finished garage, offering incredible year-round utility. Move-in ready and packed with the right features--schedule a tour today.
    30 days
    |
    1,219
    |
    49
    |

    Likely to sell faster than

    Zillow last checked:

    Listing updated:

    Listed by:

    Aaron M Darling 605-228-3229,

    FIRST PREMIER REALTY, LLC

    Source: Aberdeen MLS,MLS#: 26-506MLS Logo

      Facts & features

      Interior

      Bedrooms & bathrooms
      • Bedrooms: 4
      • Bathrooms: 2
      Bedroom
      • Level: Main
      • Area: 110 Square Feet
      • Dimensions: 10.00 x 11.00
      Bedroom
      • Level: Main
      • Area: 155 Square Feet
      • Dimensions: 12.40 x 12.50
      Bedroom
      • Level: Lower
      • Area: 91 Square Feet
      • Dimensions: 9.10 x 10.00
      Bedroom
      • Level: Lower
      • Area: 91 Square Feet
      • Dimensions: 9.10 x 10.00
      Bathroom
      • Description: Full
      • Level: Main
      • Area: 55 Square Feet
      • Dimensions: 5.00 x 11.00
      Bathroom
      • Description: Full
      • Level: Lower
      • Area: 43.5 Square Feet
      • Dimensions: 5.00 x 8.70
      Kitchen
      • Description: Island, pantry, w/ dining
      • Level: Main
      • Area: 227.8 Square Feet
      • Dimensions: 13.40 x 17.00
      Laundry
      • Level: Lower
      Living room
      • Level: Main
      • Area: 230.55 Square Feet
      • Dimensions: 14.50 x 15.90
      Rec room
      • Level: Lower
      • Area: 364 Square Feet
      • Dimensions: 14.00 x 26.00
      Heating
      • Forced Air, Electric
      Cooling
      • Central Air
      Appliances
      • Included: Dishwasher, Dryer, Microwave, Range, Washer
      Features
      • Basement: Full
      Interior area
      • Total structure area: 1,976
      • Total interior livable area: 1,976 sqft

      Property

      Parking
      • Parking features: Garage - Attached
      • Has attached garage: Yes
      Lot
      • Size: 9,147 Square Feet
      • Dimensions: 75 x 123.22
      Details
      • Parcel number: 25426

      Construction

      Type & style
      • Home type: SingleFamily
      • Property subtype: Single Family Residence
      Materials
      • Foundation: Concrete Perimeter
      • Roof: Composition
      Condition
      • Year built: 2009

      Utilities & green energy

      • Sewer: Public Sewer

      Community & HOA

      HOA
      • Amenities included: Wdw Appts
      Location
      • Region: Aberdeen

      Financial & listing details

      • Price per square foot: $162/sqft
      • Tax assessed value: $253,872
      • Annual tax amount: $3,921
      • Date on market: 7/27/2026

        Estimated market value

        $313,000

        $297,000 - $329,000

        $2,456/mo

        Price history

        DateEventPrice
        8/21/2026Price change$319,900-1.5%$162/sqft
        Source: Aberdeen MLS #26-506 Report a problem
        7/27/2026Listed for sale$324,900+115.6%$164/sqft
        Source: Aberdeen MLS #26-506 Report a problem
        7/31/2009Sold$150,700$76/sqft
        Source: Aberdeen MLS #09-242 Report a problem

        Public tax history

        YearProperty taxesTax assessment
        2025$3,882 +7.9%$253,872 +7.3%
        2024$3,596 +9.3%$236,581 +10%
        2023$3,291 +0.4%$214,979 +13.5%
        2022$3,279 +2%$189,369 +2.9%
        2021$3,214 +2.9%$183,969 +3%
        2020$3,125 -1.3%$178,615 +1.5%
        2019$3,167 $175,892
        2018-- $175,892 +4.3%
        2017-- $168,586 +1.8%
        2016-- $165,657 +1.8%
        2015-- $162,728 -0.2%
        2014-- $162,998 +7.9%
        2011-- $151,111
        Find assessor info on the county website

        Monthly payment

        Est. payment

        Payment breakdown

        Explore the cost of this home by adjusting the details. Changes won't be saved.
        All calculations are estimates and provided by Zillow, Inc. for informational purposes only. Actual amounts may vary.
        HOA fees may include property taxes on listings classified as Co-Ops. Contact the listing agent and/or owner for fee details.
        See how much you could borrow to make a competitive offer.

        Climate risks

        Neighborhood: 57401

        Getting around

        24 / 100
        Car-Dependent
        45 / 100
        Somewhat Bikeable

        Nearby schools

        GreatSchools rating

        A local agent can set up tours, give advice and negotiate with sellers.

        A local lender can help you make sure your offer is ready when you are.

        Browse local experts

        Similar homes