Skip main navigation
Sold
  • Listed by: COMPASS
    Bought with: CENTURY 21 North Homes Realty
    $1,675,000

    1207 26th Avenue E, Seattle, WA 98112

    3beds
    2,410sqft
    Single Family Residence
    Built in 1952
    5,998.21 Square Feet Lot
    $1,760,400 Zestimate®
    $695/sqft
    $5,044 Estimated rent

    Home value

    $1,760,400

    $1.62M - $1.90M

    $5,044/mo

    Zestimate® history
    Loading
    Loading...

    Owner options

    List your home for rent

    $5,044/mo

    Rent Zestimate®

    Find your next renter with Zillow Rental Manager. Plus, with online applications, you can quickly screen prospective tenants – for free.

    Learn more

    $5,044/mo

    Rent Zestimate®

    Refinance and save

    $10,114/mo

    Est. payment

    Refinancing to a lower rate could help reduce your monthly payments and save thousands over the life of the loan.

    See today's rates

    $10,114/mo

    Est. payment

    Explore your selling options

    Work with a Zillow partner agent

    Leverage their expertise and Zillow's premium Showcase listings to get your home seen by more buyers.

    Get started

    List with your own agent

    Get your home in front of millions of buyers by listing it on Zillow.

    Learn how to do it

    Sell it yourself

    Take full control of how buyers see your home on Zillow by listing For Sale by Owner (FSBO).

    List your home

    What's special

    Architecturally striking two-level residenceBathed in natural lightOpen-concept living spaces
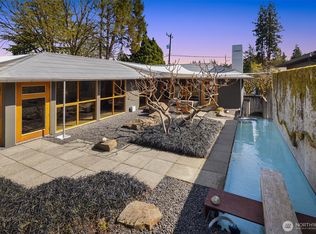
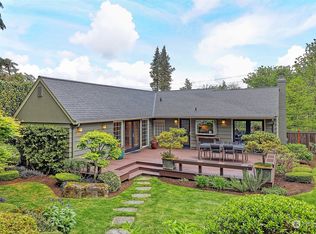
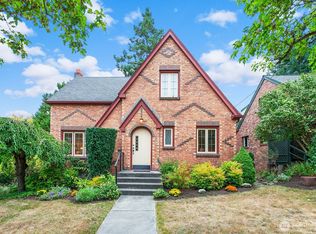
    Sleek Modern Sophistication. This architecturally striking two-level residence is a true design-forward showpiece, bathed in natural light and thoughtfully framed by lush, sculptural landscaping. The open-concept living spaces and chef’s kitchen flow effortlessly, with French doors opening to a west-facing outdoor retreat—an intimate sanctuary ideal for sunset evenings and elevated al fresco entertaining. Dramatic black mondo grasses and vibrant sumac trees create a bold, organic backdrop, blurring the line between architecture and nature. The lower level offers exceptional flexibility, currently configured as a separate residence with income potential, or easily reimagined as part of a stunning single-family home. Offered as a two-level duplex with designer plans for seamless conversion, this is a rare opportunity where modern architecture, refined simplicity, and serene urban living converge!

    Zillow last checked:

    Listing updated:

    Listed by:

    Spafford Robbins,

    COMPASS,

    Eric J. Premo,

    COMPASS

    Bought with:

    Nancy E Olmos, 45320

    CENTURY 21 North Homes Realty

    Source: NWMLS as distributed by MLS GRID,MLS#: 2469599MLS Logo

    Facts & features

    Interior

    Bedrooms & bathrooms
    • Bedrooms: 3
    • Bathrooms: 2
    • Full bathrooms: 2
    • Main level bathrooms: 1
    • Main level bedrooms: 2
    Bedroom
    • Level: Main
    Bedroom
    • Level: Main
    Bedroom
    • Level: Lower
    Bathroom full
    • Level: Main
    Bathroom full
    • Level: Lower
    Dining room
    • Level: Main
    Dining room
    • Level: Lower
    Entry hall
    • Level: Main
    Entry hall
    • Level: Lower
    Kitchen with eating space
    • Level: Main
    Kitchen with eating space
    • Level: Lower
    Living room
    • Level: Main
    Utility room
    • Description: W/D
    • Level: Main
    Utility room
    • Description: W/D
    • Level: Lower
    Heating
    • Fireplace, Forced Air, Natural Gas
    Cooling
    • None
    Appliances
    • Included: Dishwasher, Dryer, Refrigerator, Stove(s)/Range(s), Washer, Dishwasher(s), Dryer(s), Refrigerator(s), Washer(s)
    Features
    • Bath Off Primary, Dining Room
    • Flooring: Concrete, Hardwood, Marble
    • Doors: French Doors
    • Windows: Dbl Pane/Storm Window
    • Basement: None
    • Number of fireplaces: 2
    • Fireplace features: Gas, Lower Level: 1, Upper Level: 1, Fireplace
    Interior area
    • Total structure area: 2,410
    • Total interior livable area: 2,410 sqft

    Property

    Parking
    • Parking features: None
    Features
    • Levels: Two
    • Stories: 2
    • Entry location: Lower,Main
    • Patio & porch: Second Kitchen, Bath Off Primary, Dbl Pane/Storm Window, Dining Room, Fireplace, Fireplace (Primary Bedroom), French Doors, Vaulted Ceiling(s)
    • Has view: Yes
    • View description: Territorial
    Lot
    • Size: 5,998 sqft
    • Features: Curbs, Paved, Sidewalk, Cable TV, Deck, Fenced-Partially, Gas Available, High Speed Internet, Irrigation, Patio
    • Topography: Level
    • Residential vegetation: Fruit Trees, Garden Space
    Details
    • Parcel number: 3204300890
    • Special conditions: Standard

    Construction

    Type & style
    • Home type: SingleFamily
    • Architectural style: 2 Story
    • Property subtype: Single Family Residence
    Materials
    • Brick
    • Foundation: Poured Concrete
    • Roof: Composition
    Condition
    • Year built: 1952

    Utilities & green energy

    • Electric: Company: SCL
    • Sewer: Sewer Connected, Company: Seattle Public Utlities
    • Water: Public, Company: Seattle Public Utilties

    Community & neighborhood

    Location
    • Region: Seattle
    • Subdivision: Arboretum

    Other

    Other facts
    • Listing terms: Conventional
    • Cumulative days on market: 159 days

    Price history

    DateEventPrice
    4/3/2026Sold$1,675,000-5.6%$695/sqft
    Source: NWMLS as distributed by MLS GRID #2469599 Report a problem
    2/14/2026Pending sale$1,775,000$737/sqft
    Source: NWMLS as distributed by MLS GRID #2469599 Report a problem
    1/18/2026Listed for sale$1,775,000$737/sqft
    Source: NWMLS as distributed by MLS GRID #2469599 Report a problem
    2/22/2022Listing removed--
    Source: Zillow Rental Network Premium Report a problem
    1/21/2022Listed for rent$3,850$2/sqft
    Source: Zillow Rental Network Premium Report a problem
    1/11/2022Listing removed--
    Source: Zillow Rental Network Premium Report a problem
    1/8/2022Listed for rent$3,850$2/sqft
    Source: Zillow Rental Network Premium Report a problem

    Public tax history

    YearProperty taxesTax assessment
    2025$12,279 +9.3%$1,156,000 +1.7%
    2024$11,238 +7.3%$1,137,000 +5.7%
    2023$10,472 -2.9%$1,076,000 -13.4%
    2022$10,780 +6.8%$1,243,000 +16.2%
    2021$10,098 +6.4%$1,070,000 +12.3%
    2020$9,491 -1.7%$953,000 -3.2%
    2019$9,657 +11.4%$984,000 +0.2%
    2018$8,668 +0.3%$982,000 +15.3%
    2017$8,640 +50.5%$852,000 +14.1%
    2016$5,742 $747,000 +13.2%
    2015$5,742 $660,000 +13.8%
    2014$5,742 $580,000 -2.2%
    2013$5,742 $593,000 +10.6%
    2012-- $536,000 -4.8%
    2011-- $563,000 +7%
    2010-- $526,000
    2009-- $526,000 +1.9%
    2007-- $516,000 +7.9%
    2006-- $478,000 +9.1%
    2005-- $438,000 +29.2%
    2001$3,986 +16.4%$339,000 +23.3%
    2000$3,425 $275,000

    Find assessor info on the county website

    Neighborhood: Madison Valley

    Nearby schools

    GreatSchools rating
    Get a cash offer in 3 minutes
    Find out how much your home could sell for in as little as 3 minutes with a no-obligation cash offer.
    Estimated market value
    $1,760,400
    Get a cash offer in 3 minutes
    Find out how much your home could sell for in as little as 3 minutes with a no-obligation cash offer.
    Estimated market value
    $1,760,400