A single story home in Vintage Oaks at The Vineyard rarely checks every box...and this one on a 1.07 acre lot checks them all. Built by Perry Homes and spanning 3,796 square feet, the four bedroom, three and a half bath floor plan manages that particular balance of scale and livability: generous enough so you can spread out, designed well enough that nothing feels wasted. Wood-look tile runs throughout the main living areas, grounding the space with a warmth that holds up to everyday life. Espresso-stained cabinetry anchors the kitchen, where gas cooking takes center stage and an electric option remains available for the buyer who prefers it. A reverse osmosis system and water softener handle what Hill Country water demands, while LED lighting on dimmer switches throughout the home lets you calibrate the mood from bright and functional to something much more relaxed. The dining room is a genuine standout. Its large windows frame a long Hill Country view that earns the room's size - this is a space built for dinner parties and Sunday mornings equally. The adjacent study offers the kind of quiet, dedicated workspace that remote professionals increasingly require without sacrificing it to a converted bedroom. The primary suite sits at the back of the house, where bay windows flood the space with natural light and give it a sense of extension beyond the room itself. Dual walk-in closets handle wardrobe demands without the usual compromise, while the spa-style bathroom features a large walk-in shower with a bench, a garden tub, and custom round mirrors that feel like luxury rather than something standard. This is a primary suite people tend to linger in. The gameroom adds the square footage that makes a home feel flexible - homework and gaming at one end of the house, quiet at the other. The laundry room includes a utility sink, and the three car garage brings its own level of high end finishout: epoxy floors, extra rear storage, and a portable generator that conveys with the home. Outside, the backyard has been designed with privacy and purpose. Ranch-style fencing defines space while xeriscaping in back reduces maintenance without sacrificing character. Mature pecan, peach, and apple trees - along with pomegranate bushes - give the lot an established feel that takes years to grow. A fire pit creates a natural gathering spot when the evenings turn cool. Propane hookup on the patio means the grill is always ready, and the golf cart included with the sale makes exploring the broader Vintage Oaks community that much easier. Front and rear irrigation systems keep the established landscaping looking exactly as intended. This is a home that was set up thoughtfully...security system, water treatment, a generator, fruit trees...by owners who weren't planning to leave things to chance.
Sold
Price Unknown
1207 Acquedotto, New Braunfels, TX 78132
4beds
3,796sqft
Single Family Residence
Built in 2017
1.07 Acres Lot
$887,100 Zestimate®
$--/sqft
$4,311 Estimated rent
Home value
$887,100
$843,000 - $931,000
$4,311/mo
Zestimate® history
Owner options
List your home for rent
$4,311/mo
Rent Zestimate®
Find your next renter with Zillow Rental Manager. Plus, with online applications, you can quickly screen prospective tenants – for free.
$4,311/mo
Rent Zestimate®
Refinance and save
$825/mo
Est. payment
Refinancing to a lower rate could help reduce your monthly payments and save thousands over the life of the loan.
$825/mo
Est. payment
Explore your selling options
Work with a Zillow partner agent
Leverage their expertise and Zillow's premium Showcase listings to get your home seen by more buyers.
Get startedList with your own agent
Get your home in front of millions of buyers by listing it on Zillow.
Learn how to do itSell it yourself
Take full control of how buyers see your home on Zillow by listing For Sale by Owner (FSBO).
List your homeWhat's special
Gas cookingDual walk-in closetsSecurity system
Zillow last checked:
Listing updated:
Listed by:
Kimberly Howell TREC #446317 (210) 861-0188,
Keller Williams Legacy
Source: LERA MLS,MLS#: 1952028
Facts & features
Interior
Bedrooms & bathrooms
- Bedrooms: 4
- Bathrooms: 4
- Full bathrooms: 3
- 1/2 bathrooms: 1
Primary bedroom
- Features: Walk-In Closet(s), Multi-Closets, Ceiling Fan(s), Full Bath
- Area: 378
- Dimensions: 21 x 18
Bedroom 2
- Area: 176
- Dimensions: 16 x 11
Bedroom 3
- Area: 154
- Dimensions: 14 x 11
Bedroom 4
- Area: 140
- Dimensions: 14 x 10
Primary bathroom
- Features: Tub/Shower Separate, Double Vanity
- Area: 180
- Dimensions: 15 x 12
Dining room
- Area: 228
- Dimensions: 19 x 12
Family room
- Area: 460
- Dimensions: 23 x 20
Kitchen
- Area: 270
- Dimensions: 18 x 15
Office
- Area: 180
- Dimensions: 12 x 15
Heating
- Central, 2 Units, Electric
Cooling
- Ceiling Fan(s), Two Central
Appliances
- Included: Washer, Dryer, Cooktop, Built-In Oven, Self Cleaning Oven, Microwave, Gas Cooktop, Refrigerator, Disposal, Dishwasher, Water Softener Owned, Vented Exhaust Fan, Electric Water Heater, Plumb for Water Softener, Double Oven, 2+ Water Heater Units, ENERGY STAR Qualified Appliances, High Efficiency Water Heater
- Laundry: Main Level, Laundry Room, Washer Hookup, Dryer Connection
Features
- One Living Area, Separate Dining Room, Eat-in Kitchen, Two Eating Areas, Kitchen Island, Breakfast Bar, Pantry, Study/Library, Game Room, Utility Room Inside, Secondary Bedroom Down, 1st Floor Lvl/No Steps, High Ceilings, Open Floorplan, High Speed Internet, Telephone, Walk-In Closet(s), Master Downstairs, Ceiling Fan(s), Chandelier, Solid Counter Tops, Programmable Thermostat
- Flooring: Carpet, Ceramic Tile
- Windows: Double Pane Windows, Window Coverings
- Has basement: No
- Attic: Pull Down Storage,Partially Floored,Pull Down Stairs
- Number of fireplaces: 1
- Fireplace features: One, Family Room, Gas, Stone/Rock/Brick
Interior area
- Total interior livable area: 3,796 sqft
Property
Parking
- Total spaces: 3
- Parking features: Three Car Garage, Attached, Garage Faces Side, Garage Door Opener
- Attached garage spaces: 3
Accessibility
- Accessibility features: Accessible Doors, Low Closet Rods, Low Pile Carpet, Level Lot, No Stairs, First Floor Bath, Full Bath/Bed on 1st Flr, First Floor Bedroom, Stall Shower
Features
- Levels: One
- Stories: 1
- Patio & porch: Deck
- Exterior features: Partial Sprinkler System, Rain Gutters
- Pool features: None, Community
- Fencing: Wire,Ranch Fence
- Body of water: Canyon Lake
Lot
- Size: 1.07 Acres
- Features: Cul-De-Sac, 1 - 2 Acres, Level, Street Gutters
- Residential vegetation: Mature Trees
Details
- Parcel number: 560163055900
Construction
Type & style
- Home type: SingleFamily
- Property subtype: Single Family Residence
Materials
- Brick, Stucco
- Foundation: Slab
- Roof: Composition
Condition
- Pre-Owned
- New construction: No
- Year built: 2017
Details
- Builder name: Perry Homes
Utilities & green energy
- Electric: NBU
- Gas: Long Horn
- Sewer: Septic, Aerobic Septic
- Water: Texas Water, Water System
- Utilities for property: Cable Available, Private Garbage Service
Green energy
- Water conservation: EF Irrigation Control
Community & HOA
Community
- Features: Tennis Court(s), Clubhouse, Playground, Jogging Trails, Sports Court, Bike Trails, BBQ/Grill, Basketball Court, Cluster Mail Box
- Security: Smoke Detector(s), Security System Owned, Prewired, Carbon Monoxide Detector(s)
- Subdivision: Vintage Oaks At The Vineyard
HOA
- Has HOA: Yes
- HOA fee: $825 annually
- HOA name: PROPERTY OWNERS ASSOCIATION OF VINTAGE OAKS
Location
- Region: New Braunfels
Financial & listing details
- Tax assessed value: $979,950
- Annual tax amount: $14,697
- Date on market: 3/25/2026
- Cumulative days on market: 54 days
- Listing terms: Conventional,VA Loan,Cash
- Road surface type: Paved, Asphalt
Price history
| Date | Event | Price |
|---|---|---|
| 6/8/2026 | Sold | -- |
Source:  LERA MLS #1952028 Report a problem LERA MLS #1952028 Report a problem | ||
| 5/18/2026 | Pending sale | $973,900$257/sqft |
Source: LERA MLS #1952028 Report a problem | ||
| 5/8/2026 | Contingent | $973,900$257/sqft |
Source: LERA MLS #1952028 Report a problem | ||
| 5/2/2026 | Price change | $973,900-2.5%$257/sqft |
Source: LERA MLS #1952028 Report a problem | ||
| 3/25/2026 | Listed for sale | $998,900+11%$263/sqft |
Source: LERA MLS #1952028 Report a problem | ||
| 11/4/2025 | Listing removed | $899,999$237/sqft |
Source: LERA MLS #1846883 Report a problem | ||
| 9/11/2025 | Price change | $899,999+0%$237/sqft |
Source: LERA MLS #1846883 Report a problem | ||
| 6/18/2025 | Price change | $899,900-3.2%$237/sqft |
Source: LERA MLS #1846883 Report a problem | ||
| 5/8/2025 | Price change | $929,900-3.6%$245/sqft |
Source: LERA MLS #1846883 Report a problem | ||
| 4/8/2025 | Price change | $964,9990%$254/sqft |
Source: LERA MLS #1846883 Report a problem | ||
| 3/26/2025 | Price change | $965,000-1%$254/sqft |
Source: LERA MLS #1846883 Report a problem | ||
| 3/4/2025 | Listed for sale | $975,000+78%$257/sqft |
Source: LERA MLS #1846883 Report a problem | ||
| 9/5/2017 | Sold | -- |
Source:  Central Texas MLS #308046 Report a problem Central Texas MLS #308046 Report a problem | ||
| 6/16/2017 | Price change | $547,900-0.4%$144/sqft |
Source: PERRY DEVELOPMENT MGT. #308046 Report a problem | ||
| 5/3/2017 | Price change | $549,900-2.3%$145/sqft |
Source: PERRY DEVELOPMENT MGT. #308046 Report a problem | ||
| 5/1/2017 | Price change | $562,900+0.5%$148/sqft |
Source: PERRY DEVELOPMENT MGT. #308046 Report a problem | ||
| 3/29/2017 | Price change | $559,900-0.2%$147/sqft |
Source: PERRY DEVELOPMENT MGT. #308046 Report a problem | ||
| 3/24/2017 | Price change | $560,900+0.2%$148/sqft |
Source: PERRY DEVELOPMENT MGT. #308046 Report a problem | ||
| 3/14/2017 | Price change | $559,900+1.8%$147/sqft |
Source: PERRY DEVELOPMENT MGT. #308046 Report a problem | ||
| 2/14/2017 | Listed for sale | $549,900+697%$145/sqft |
Source: PERRY DEVELOPMENT MGT. #308046 Report a problem | ||
| 6/19/2016 | Listing removed | $69,000$18/sqft |
Source: Bliss Real Estate, LLC #49061044 Report a problem | ||
| 5/27/2016 | Pending sale | $69,000$18/sqft |
Source: Bliss Real Estate, LLC #49061044 Report a problem | ||
| 1/5/2016 | Price change | $69,000-12.7%$18/sqft |
Source: Bliss Real Estate, LLC #49061044 Report a problem | ||
| 9/21/2015 | Price change | $79,000-9.7%$21/sqft |
Source: Bliss Real Estate, LLC #49061044 Report a problem | ||
| 7/22/2015 | Listed for sale | $87,500$23/sqft |
Source: Bliss Real Estate llc Report a problem | ||
Public tax history
| Year | Property taxes | Tax assessment |
|---|---|---|
| 2025 | -- | $952,047 +10% |
| 2024 | $5,144 +1% | $865,497 +10% |
| 2023 | $5,094 -32.2% | $786,815 +10% |
| 2022 | $7,518 -1.2% | $715,286 +10% |
| 2021 | $7,613 +0.7% | $650,260 +9% |
| 2020 | $7,560 -1.2% | $596,780 -0.3% |
| 2019 | $7,651 +1% | $598,450 +8.4% |
| 2018 | $7,577 | $551,988 +730.3% |
| 2017 | -- | $66,480 +7.4% |
| 2016 | $1,159 +116% | $61,890 +8% |
| 2015 | $537 | $57,310 +100% |
| 2014 | $537 | $28,650 +17.6% |
| 2013 | -- | $24,360 -15% |
| 2012 | -- | $28,650 -16.7% |
| 2011 | -- | $34,380 |
| 2010 | -- | $34,380 -26.5% |
| 2009 | -- | $46,800 |
| 2008 | -- | -- |
Find assessor info on the county website
Neighborhood: 78132
Nearby homes
- $1,023,800-- bd3 ba4.1k sqft1204 Acquedotto, New Braunfels, TX 78132Off Market
- $166,9001.05 Acres1211 Acquedotto, New Braunfels, TX 78132Off Market
- $1,421,7301.09 Acres2242 Appellation, New Braunfels, TX 78132Off Market
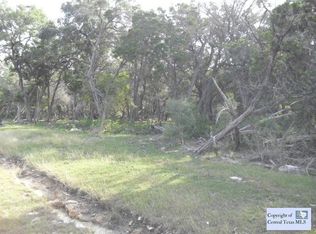
- $62,1301.08 Acres2242 Appellation, New Braunfels, TX 78132Off Market

- $902,600-- bd3 ba3.5k sqft2246 Appellation, New Braunfels, TX 78132Off Market
- $177,0301.19 Acres1208 Acquedotto, New Braunfels, TX 78132Off Market
- $845,3001.01 Acres1215 Acquedotto, New Braunfels, TX 78132Off Market
- $--1.01 Acres1215 Acquedotto LOT 557, New Braunfels, TX 78132Off Market
Nearby schools
GreatSchools rating
- 10/10Bill Brown Elementary SchoolGrades: PK-5Distance: 10.1 mi
- 9/10Smithson Valley Middle SchoolGrades: 6-8Distance: 5.8 mi
- 8/10Smithson Valley High SchoolGrades: 9-12Distance: 6.2 mi
Schools provided by the listing agent
- Elementary: Bill Brown
- Middle: Smithson Valley
- High: Smithson Valley
- District: Comal
Source: LERA MLS. This data may not be complete. We recommend contacting the local school district to confirm school assignments for this home.
Get a cash offer in 3 minutes
Find out how much your home could sell for in as little as 3 minutes with a no-obligation cash offer.
Estimated market value
$887,100
Get a cash offer in 3 minutes
Find out how much your home could sell for in as little as 3 minutes with a no-obligation cash offer.
Estimated market value
$887,100
- Texas
- Comal County
- New Braunfels
- 78132
- 1207 Acquedotto
Nearby cities
Nearby neighborhoods
Nearby zip codes
Other New Braunfels Topics
