Skip main navigation
Closed
  • $1,075,000

    1207 Adrian Dr, Chaska, MN 55318

    4beds
    4,442sqft
    Single Family Residence
    Built in 2001
    0.26 Acres Lot
    $1,062,800 Zestimate®
    $242/sqft
    $4,048 Estimated rent

    Home value

    $1,062,800

    $1.01M - $1.12M

    $4,048/mo

    Zestimate® history
    Loading
    Loading...

    Owner options

    List your home for rent

    $4,048/mo

    Rent Zestimate®

    Find your next renter with Zillow Rental Manager. Plus, with online applications, you can quickly screen prospective tenants – for free.

    Learn more

    $4,048/mo

    Rent Zestimate®

    Refinance and save

    $6,685/mo

    Est. payment

    Refinancing to a lower rate could help reduce your monthly payments and save thousands over the life of the loan.

    See today's rates

    $6,685/mo

    Est. payment

    Explore your selling options

    Work with a Zillow partner agent

    Leverage their expertise and Zillow's premium Showcase listings to get your home seen by more buyers.

    Get started

    List with your own agent

    Get your home in front of millions of buyers by listing it on Zillow.

    Learn how to do it

    Sell it yourself

    Take full control of how buyers see your home on Zillow by listing For Sale by Owner (FSBO).

    List your home

    What's special

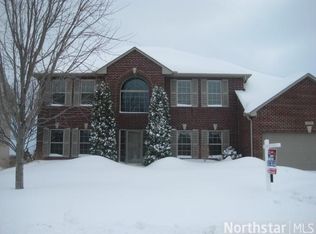
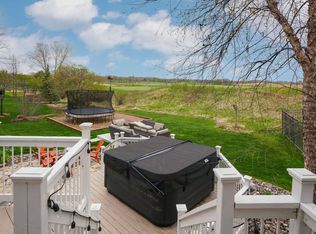
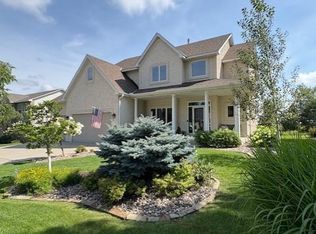
    Introducing 1207 Adrian Drive, Discover this beautiful, custom-built rambler by Kerber Homes, where thoughtful design, luxurious finishes, and comfortable living combine with a vibrant golf course lifestyle. From the meticulously crafted interior to the stunning outdoor spaces, every detail has been designed for modern living, entertaining, and enjoyment. Step into a spacious foyer highlighted by elegant maple millwork, a large coat closet, transom windows, and warm oak hardwood floors that create an inviting welcome. The main floor also features a versatile home office with 9-foot ceilings, transom windows, and a Murphy bed, perfect for working from home or hosting guests. The vaulted great room is the centerpiece, featuring a striking stone gas fireplace, rich maple cabinetry, and captivating views of the fairway and 2nd hole/tee box. The formal dining room offers oak hardwood floors, a large window, and ambient ceiling lighting, providing an ideal setting for memorable gatherings. The gourmet kitchen is a chef’s dream, featuring custom maple cabinetry, premium stainless steel appliances, ambient lighting, a tile backsplash, a spacious center island with pendant lighting and additional storage, elegant granite countertops, and a bar with wine fridge, all set on rich oak HW floors. The informal dining area flows seamlessly into the hearth room, where a decorative gas fireplace and expansive windows showcase stunning fairway and backyard views, creating a cozy yet sophisticated space for entertaining and everyday living. Main-Floor Primary Suite: A private retreat featuring white enameled comfort-height double vanities with granite countertops, a separate Jacuzzi tub and walk-in shower, tile floors, and spacious walk-in closets with built-in organizers. A dedicated water closet adds privacy and convenience, creating a suite that blends style, comfort, and functionality, Additional main-level features include a large mudroom with custom maple locker-style cabinetry and a 3-season porch with rich cedar walls and flooring, enjoyable year-round with a heated rug and spectacular fairway views. The expansive lower level walk-out is designed for entertainment and versatility. It includes a media room with an electric fireplace and maple cabinetry surround, a billiards room with built-in shelving, and a wet bar with maple cabinetry and granite countertops. Jack-and-Jill bedrooms with full bath provide comfort and privacy, while an exercise/flex room could easily serve as a fifth bedroom. Additional features include ample storage, Second Full Bathroom, serving both the living areas and the fifth bedroom/flex room, combines convenience and functionality for family and guests. Optional second washer/dryer hookups, and in-floor WIRSBO heating for year-round comfort. Outside, the home is surrounded by a meticulously manicured lawn and vibrant flower beds, with a large low-maintenance deck and new pergola over the patio, ideal for entertaining or relaxing. A concrete driveway, newer roof, and spacious three-car garage complete this home’s functional and beautifully designed exterior, perfectly complementing the landscaped grounds and outdoor living spaces. Whether it’s mornings overlooking the fairway and second hole, evenings cruising by golf cart to Oak 19’s clubhouse to enjoy its well-rounded menu, or simply embracing the energy of a vibrant, luxury community, this home offers a lifestyle designed to be savored. Beautiful surroundings, thoughtful amenities, and an active, social atmosphere create a setting that feels both relaxed and refined. Conveniently located near shopping, dining/parks/trails/hospital & freeways. This home provides the perfect blend of comfort, connection, and convenience in the heart of Chaska. Conveniently located minutes from Hazeltine National Golf Club, future site of the 2026 KMPG Women's PGA and the 2029 Ryder Cup. Valley Fair, Canterbury Downs and numerous lakes are minutes away. ACT FAST on this GEM!

    Zillow last checked:

    Listing updated:

    Listed by:

    Randy L Kellogg 612-240-2924,

    Edina Realty, Inc.

    Bought with:

    Sara F Schulman

    Avenue Realty

    Source: NorthstarMLS as distributed by MLS GRID,MLS#: 7007490MLS Logo

    Facts & features

    Interior

    Bedrooms & bathrooms
    • Bedrooms: 4
    • Bathrooms: 4
    • Full bathrooms: 3
    • 3/4 bathrooms: 1
    Bedroom
    • Level: Main
    • Area: 246.5 Square Feet
    • Dimensions: 17x14.5
    Bedroom 2
    • Level: Lower
    • Area: 175.5 Square Feet
    • Dimensions: 13x13.5
    Bedroom 3
    • Level: Lower
    • Area: 155.25 Square Feet
    • Dimensions: 13.5x11.5
    Bedroom 4
    • Level: Lower
    • Area: 161 Square Feet
    • Dimensions: 14x11.5
    Other
    • Level: Lower
    • Area: 217 Square Feet
    • Dimensions: 14x15.5
    Other
    • Level: Lower
    • Area: 252 Square Feet
    • Dimensions: 18x14
    Dining room
    • Level: Main
    • Area: 168.75 Square Feet
    • Dimensions: 12.5x13.5
    Great room
    • Level: Main
    • Area: 328 Square Feet
    • Dimensions: 20.5x16
    Hearth room
    • Level: Main
    • Area: 136 Square Feet
    • Dimensions: 17x8
    Informal dining room
    • Level: Main
    • Area: 126 Square Feet
    • Dimensions: 14x9
    Kitchen
    • Level: Main
    • Area: 264 Square Feet
    • Dimensions: 22x12
    Media room
    • Level: Lower
    • Area: 294 Square Feet
    • Dimensions: 21x14
    Office
    • Level: Main
    • Area: 156 Square Feet
    • Dimensions: 13x12
    Other
    • Level: Main
    • Area: 168 Square Feet
    • Dimensions: 14x12
    Heating
    • Forced Air, Fireplace(s), Humidifier, In-Floor Heating
    Cooling
    • Central Air
    Appliances
    • Included: Air-To-Air Exchanger, Central Vacuum, Chandelier, Cooktop, Dishwasher, Disposal, Double Oven, Dryer, ENERGY STAR Qualified Appliances, Exhaust Fan, Humidifier, Gas Water Heater, Water Osmosis System, Microwave, Refrigerator, Stainless Steel Appliance(s), Wall Oven, Washer, Water Softener Owned, Wine Cooler
    • Laundry: Electric Dryer Hookup, Gas Dryer Hookup, Laundry Room, Main Level, Sink, Washer Hookup
    Features
    • Central Vacuum
    • Basement: Block,Daylight,Drain Tiled,Finished,Storage Space,Sump Basket,Sump Pump,Walk-Out Access
    • Number of fireplaces: 3
    • Fireplace features: Amusement Room, Circulating, Decorative, Electric, Family Room, Gas, Other, Stone
    Interior area
    • Total structure area: 4,442
    • Total interior livable area: 4,442 sqft
    • Finished area above ground: 2,337
    • Finished area below ground: 2,105

    Property

    Parking
    • Total spaces: 3
    • Parking features: Attached, Concrete, Electric, Garage, Garage Door Opener, Storage
    • Attached garage spaces: 3
    • Has uncovered spaces: Yes
    • Details: Garage Dimensions (32x24), Garage Door Height (8), Garage Door Width (16)
    Accessibility
    • Accessibility features: None
    Features
    • Levels: One
    • Stories: 1
    • Patio & porch: Composite Decking, Deck, Glass Enclosed, Patio, Porch, Screened
    • Pool features: None
    • Fencing: None
    Lot
    • Size: 0.26 Acres
    • Dimensions: 87 x 139 x 87 x 136
    • Features: On Golf Course, Tree Coverage - Medium
    Details
    • Foundation area: 2328
    • Parcel number: 304930380
    • Zoning description: Residential-Single Family

    Construction

    Type & style
    • Home type: SingleFamily
    • Property subtype: Single Family Residence
    Materials
    • Block, Frame
    • Roof: Age 8 Years or Less,Architectural Shingle,Asphalt,Pitched
    Condition
    • New construction: No
    • Year built: 2001

    Utilities & green energy

    • Electric: Circuit Breakers, 200+ Amp Service
    • Gas: Natural Gas
    • Sewer: City Sewer/Connected
    • Water: City Water/Connected
    • Utilities for property: Underground Utilities

    Community & HOA

    Community
    • Subdivision: Pinnacle Heights
    HOA
    • Has HOA: No
    • Amenities included: Golf Course
    Location
    • Region: Chaska

    Financial & listing details

    • Price per square foot: $242/sqft
    • Tax assessed value: $908,900
    • Annual tax amount: $11,404
    • Date on market: 1/13/2026
    • Cumulative days on market: 17 days
    • Road surface type: Paved

    Price history

    DateEventPrice
    2/23/2026Sold$1,075,000$242/sqft
    Source: NorthstarMLS as distributed by MLS GRID #7007490 Report a problem
    2/3/2026Pending sale$1,075,000$242/sqft
    Source: NorthstarMLS as distributed by MLS GRID #7007490 Report a problem
    1/17/2026Listed for sale$1,075,000+79.9%$242/sqft
    Source: NorthstarMLS as distributed by MLS GRID #7007490 Report a problem
    8/28/2015Sold$597,500-2.1%$135/sqft
    Source: NorthstarMLS as distributed by MLS GRID #4611113 Report a problem
    7/24/2001Sold$610,323+492.5%$137/sqft
    Source: Public Record Report a problem
    3/21/2001Sold$103,000$23/sqft
    Source: Public Record Report a problem

    Public tax history

    YearProperty taxesTax assessment
    2025$11,404 +4.1%$908,900 +4.1%
    2024$10,954 +2.1%$872,700 +1.5%
    2023$10,732 +7.4%$859,900 -2.2%
    2022$9,988 +5%$879,100 +17.4%
    2021$9,508 +1.3%$748,600 +1.6%
    2020$9,386 +2%$737,100 +1.8%
    2019$9,202 $724,300 +6.9%
    2017$9,202 +5.7%$677,600 +10.9%
    2016$8,706 $610,900 -3.8%
    2015$8,706 +1.2%$635,200 +9.4%
    2014$8,604 +1.9%$580,700
    2013$8,440 -2.2%$580,700 +5.4%
    2012$8,632 +2.8%$550,900 -6.1%
    2011$8,398 +3.4%$586,900
    2010$8,118 -0.4%--
    2009$8,154 -3.2%$657,300 -3%
    2008$8,420 $677,600 +1.8%
    2007-- $665,615 +2.8%
    2005-- $647,481 +1.5%
    2004-- $637,616
    2002-- --
    2001$119 --
    Find assessor info on the county website

    Neighborhood: 55318

    Nearby schools

    GreatSchools rating
    Get a cash offer in 3 minutes
    Find out how much your home could sell for in as little as 3 minutes with a no-obligation cash offer.
    Estimated market value
    $1,062,800
    Get a cash offer in 3 minutes
    Find out how much your home could sell for in as little as 3 minutes with a no-obligation cash offer.
    Estimated market value
    $1,062,800