Nestled in the charming Cokesbury Manor at the end of cul-de-sac, this stunning and move-in ready Colonial-style home offers a perfect blend of comfort and style. Built in 2005, this well-maintained residence boasts a generous 2,718 square feet of living space, ideal for creating lasting memories. The 2 story family room features a warm fireplace, providing a focal point for relaxation during chilly evenings. Chair railings and crown moldings add a touch of sophistication throughout the home, enhancing its overall appeal. The heart of the home is undoubtedly the eat-in kitchen, equipped with stainless appliances including a down-draft cooktop, wall oven, microwave, dishwasher, and refrigerator. The spacious kitchen island offers additional prep space and doubles as a casual dining area, making it a delightful spot for morning coffee or casual meals. Ample cabinetry ensures you have plenty of storage for all your culinary needs. Retreat to the primary suite, designed for relaxation and rejuvenation, featuring thoughtful amenities that elevate your daily routine. Large windows throughout the home invite natural light, creating a warm and airy atmosphere. The property sits on a 0.22-acre lot that backs to serene trees, providing a peaceful backdrop for outdoor activities. Enjoy the fresh air on the expansive deck, perfect for summer barbecues or quiet evenings under the stars. The attached front-entry garage offers convenience and additional storage, while off-street parking ensures ample space for guests. The walkout basement presents endless possibilities, whether you envision a home gym, playroom, or additional living space. With windows allowing natural light to filter in, and a rough-in for potential future bathroom, this area can easily be transformed to suit your lifestyle. This home is not just a place to live; it's a sanctuary where comfort meets style. Updated Items include Roof and Water Heater in 2024, Furnace in November 2025. With its prime location, close to Rt40 & I95, modern amenities, and thoughtful design, it's ready to welcome you home. Don't miss the opportunity to make this beautiful property your own!
Sold for $490,000
$490,000
1207 Alder Shot Ct, Abingdon, MD 21009
4beds
2,718sqft
Single Family Residence
Built in 2005
9,583 Square Feet Lot
$492,000 Zestimate®
$180/sqft
$3,302 Estimated rent
Home value
$492,000
Estimated sales range
Not available
$3,302/mo
Zestimate® history
Owner options
List your home for rent
$3,302/mo
Rent Zestimate®
Find your next renter with Zillow Rental Manager. Plus, with online applications, you can quickly screen prospective tenants – for free.
$3,302/mo
Rent Zestimate®
Refinance and save
$3,316/mo
Est. payment
Refinancing to a lower rate could help reduce your monthly payments and save thousands over the life of the loan.
$3,316/mo
Est. payment
Explore your selling options
Work with a Zillow partner agent
Leverage their expertise and Zillow's premium Showcase listings to get your home seen by more buyers.
Get startedList with your own agent
Get your home in front of millions of buyers by listing it on Zillow.
Learn how to do itSell it yourself
Take full control of how buyers see your home on Zillow by listing For Sale by Owner (FSBO).
List your homeWhat's special
Warm fireplaceAttached front-entry garageCrown moldingsChair railingsDown-draft cooktopCasual dining areaStainless appliances
Zillow last checked:
Listing updated:
Listed by:
Timothy Hopkins 410-459-4929,
Streett Hopkins Real Estate, LLC
Bought with:
Heather Santos, ABR006278
RE/MAX Components
Source: Bright MLS,MLS#: MDHR2051404
Facts & features
Interior
Bedrooms & bathrooms
- Bedrooms: 4
- Bathrooms: 3
- Full bathrooms: 2
- 1/2 bathrooms: 1
- Main level bathrooms: 1
Rooms
- Room types: Living Room, Dining Room, Primary Bedroom, Bedroom 2, Bedroom 3, Bedroom 4, Kitchen, Family Room, Basement, Foyer, Laundry, Bathroom 2, Primary Bathroom, Half Bath
Primary bedroom
- Features: Cathedral/Vaulted Ceiling, Ceiling Fan(s), Flooring - Carpet, Walk-In Closet(s)
- Level: Upper
- Area: 247 Square Feet
- Dimensions: 13 X 19
Bedroom 2
- Features: Flooring - Carpet
- Level: Upper
- Area: 156 Square Feet
- Dimensions: 12 X 13
Bedroom 3
- Features: Flooring - Carpet
- Level: Upper
- Area: 70 Square Feet
- Dimensions: 10 X 7
Bedroom 4
- Features: Flooring - Carpet
- Level: Upper
- Area: 182 Square Feet
- Dimensions: 13 X 14
Primary bathroom
- Features: Soaking Tub, Bathroom - Stall Shower
- Level: Upper
Bathroom 2
- Features: Bathroom - Tub Shower
- Level: Upper
Basement
- Features: Basement - Unfinished
- Level: Lower
Dining room
- Features: Chair Rail, Crown Molding, Flooring - Carpet
- Level: Main
- Area: 130 Square Feet
- Dimensions: 10 X 13
Family room
- Features: Fireplace - Wood Burning, Flooring - Carpet
- Level: Main
- Area: 252 Square Feet
- Dimensions: 14 X 18
Foyer
- Features: Flooring - Wood
- Level: Main
Half bath
- Level: Main
Kitchen
- Features: Flooring - Luxury Vinyl Tile, Kitchen Island
- Level: Main
- Area: 224 Square Feet
- Dimensions: 14 X 16
Laundry
- Level: Upper
Living room
- Features: Crown Molding, Flooring - Carpet
- Level: Main
- Area: 168 Square Feet
- Dimensions: 12 X 14
Heating
- Forced Air, Heat Pump, Electric, Natural Gas
Cooling
- Central Air, Electric
Appliances
- Included: Down Draft, Dishwasher, Disposal, Dryer, Microwave, Oven, Refrigerator, Washer, Gas Water Heater
- Laundry: Upper Level, Laundry Room
Features
- Chair Railings, Crown Molding, Dining Area, Family Room Off Kitchen, Open Floorplan, Eat-in Kitchen, Kitchen Island, Primary Bath(s), 2 Story Ceilings, 9'+ Ceilings
- Flooring: Wood
- Windows: Window Treatments
- Basement: Rear Entrance,Walk-Out Access,Windows
- Number of fireplaces: 1
Interior area
- Total structure area: 4,305
- Total interior livable area: 2,718 sqft
- Finished area above ground: 2,718
Property
Parking
- Total spaces: 2
- Parking features: Garage Faces Front, Attached, Off Street
- Attached garage spaces: 2
Accessibility
- Accessibility features: Other
Features
- Levels: Three
- Stories: 3
- Patio & porch: Deck
- Exterior features: Extensive Hardscape
- Pool features: None
Lot
- Size: 9,583 Square Feet
- Features: Backs to Trees
Details
- Additional structures: Above Grade
- Parcel number: 1301357816
- Zoning: R2COS
- Special conditions: Standard
Construction
Type & style
- Home type: SingleFamily
- Architectural style: Colonial
- Property subtype: Single Family Residence
Materials
- Brick, Combination
- Foundation: Concrete Perimeter
- Roof: Architectural Shingle,Asphalt,Fiberglass
Condition
- Very Good
- New construction: No
- Year built: 2005
Utilities & green energy
- Sewer: Public Sewer
- Water: Public
- Utilities for property: Cable Available
Community & HOA
Community
- Subdivision: Cokesbury Manor
HOA
- Has HOA: Yes
- Amenities included: Common Grounds
- Services included: Common Area Maintenance
- HOA fee: $343 annually
Location
- Region: Abingdon
Financial & listing details
- Price per square foot: $180/sqft
- Tax assessed value: $415,700
- Annual tax amount: $4,531
- Date on market: 2/4/2026
- Listing agreement: Exclusive Right To Sell
- Ownership: Fee Simple
Price history
| Date | Event | Price |
|---|---|---|
| 3/9/2026 | Sold | $490,000-1%$180/sqft |
Source:  Bright MLS #MDHR2051404 Report a problem Bright MLS #MDHR2051404 Report a problem | ||
| 2/9/2026 | Contingent | $495,000$182/sqft |
Source: Bright MLS #MDHR2051404 Report a problem | ||
| 2/4/2026 | Listed for sale | $495,000-1%$182/sqft |
Source: Bright MLS #MDHR2051404 Report a problem | ||
| 2/3/2026 | Listing removed | $499,900$184/sqft |
Source: Bright MLS #MDHR2049010 Report a problem | ||
| 1/26/2026 | Contingent | $499,900$184/sqft |
Source: Bright MLS #MDHR2049010 Report a problem | ||
| 1/17/2026 | Listed for sale | $499,900$184/sqft |
Source: Bright MLS #MDHR2049010 Report a problem | ||
| 1/9/2026 | Pending sale | $499,900$184/sqft |
Source: Bright MLS #MDHR2049010 Report a problem | ||
| 12/10/2025 | Contingent | $499,900$184/sqft |
Source: Bright MLS #MDHR2049010 Report a problem | ||
| 10/31/2025 | Listed for sale | $499,900$184/sqft |
Source: Bright MLS #MDHR2049010 Report a problem | ||
Public tax history
Tax history is unavailable.
Neighborhood: 21009
Nearby homes
- $516,2004 bd2 ba2.7k sqft1207 Aldershot Ct, Abingdon, MD 21009Off Market
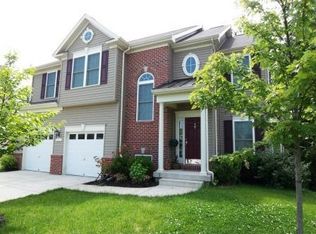
- $521,4005 bd4 ba2.4k sqft1205 Aldershot Ct, Abingdon, MD 21009Off Market
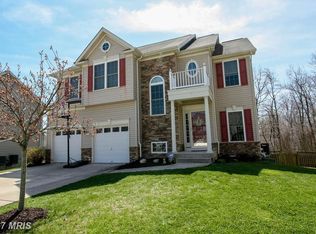
- $553,3004 bd4 ba2.6k sqft1208 Alder Shot Ct, Abingdon, MD 21009Off Market
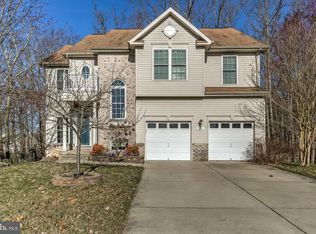
- $561,0004 bd4 ba2.7k sqft1206 Aldershot Ct, Abingdon, MD 21009Off Market

- $600,5005 bd5 ba4k sqft1203 Aldershot Ct, Abingdon, MD 21009Off Market
- $546,100-- bd2 ba2.8k sqft1204 Stirling Ct, Abingdon, MD 21009Off Market
- $---- bd-- ba-- sqft1206 Alder Shot Ct, Abingdon, MD 21009Off Market
- $558,9004 bd4 ba3k sqft1202 Stirling Ct, Abingdon, MD 21009Off Market
Nearby schools
GreatSchools rating
- 4/10William Paca/Old Post Road Elementary SchoolGrades: PK-5Distance: 1.2 mi
- 4/10Edgewood Middle SchoolGrades: 6-8Distance: 2.5 mi
- 3/10Edgewood High SchoolGrades: 9-12Distance: 2.5 mi
Schools provided by the listing agent
- District: Harford County Public Schools
Source: Bright MLS. This data may not be complete. We recommend contacting the local school district to confirm school assignments for this home.
Get a cash offer in 3 minutes
Find out how much your home could sell for in as little as 3 minutes with a no-obligation cash offer.
Estimated market value
$492,000
Get a cash offer in 3 minutes
Find out how much your home could sell for in as little as 3 minutes with a no-obligation cash offer.
Estimated market value
$492,000
- Maryland
- Harford County
- Abingdon
- 21009
- 1207 Alder Shot Ct
Nearby cities
Nearby zip codes
Other Abingdon Topics
