The POOL HOME in N Jax beach that you have been waiting for!! As soon as you walk inside you will feel like you are living a Jimmy Buffett song and life!! This unique property features a 3 bed 2 bath main home with fully renovated kitchen with an icredible coastal inspired island complete with live edge bar, all hard surface floors is a world of possibilities. Enjoy a tropical oasis of a backyard with a pool with heater and cooler, PLUS a 1 bedroom 1 bath plus kitchenette guest casita off the pool area. 1 car garage with AC and storage racks. Inside both gracious living and ample storage abound along with all the latest tech and automations. Enjoy gatherings in the open living area complete with electric fireplace and custom shiplap details. When the party moves outside, enjoy watching games in the covered patio off the guest house or the large sunshelf in the pool all set amongst lush tropical landscaping. Open House Saturday 9/28 from 10:00AM-12:00PM
Closed
$950,000
1207 ARDEN Way, Jacksonville Beach, FL 32250
3beds
1,949sqft
Single Family Residence
Built in 1963
8,712 Square Feet Lot
$972,800 Zestimate®
$487/sqft
$3,556 Estimated rent
Home value
$972,800
$914,000 - $1.03M
$3,556/mo
Zestimate® history
Owner options
List your home for rent
$3,556/mo
Rent Zestimate®
Find your next renter with Zillow Rental Manager. Plus, with online applications, you can quickly screen prospective tenants – for free.
$3,556/mo
Rent Zestimate®
Refinance and save
$6,522/mo
Est. payment
Refinancing to a lower rate could help reduce your monthly payments and save thousands over the life of the loan.
$6,522/mo
Est. payment
Explore your selling options
Work with a Zillow partner agent
Leverage their expertise and Zillow's premium Showcase listings to get your home seen by more buyers.
Get startedList with your own agent
Get your home in front of millions of buyers by listing it on Zillow.
Learn how to do itSell it yourself
Take full control of how buyers see your home on Zillow by listing For Sale by Owner (FSBO).
List your homeWhat's special
Electric fireplacePool homeCoastal inspired islandFully renovated kitchenLush tropical landscapingCustom shiplap detailsGracious living
Zillow last checked:
Listing updated:
Listed by:
MICHAEL WILLIAM ROLEWICZ,
REAL BROKER LLC 850-755-9740
Bought with:
WATERMARKE REALTY GROUP LLC
Source: realMLS,MLS#: 2049261
Facts & features
Interior
Bedrooms & bathrooms
- Bedrooms: 3
- Bathrooms: 2
- Full bathrooms: 2
Primary bedroom
- Level: First
- Area: 173.43 Square Feet
- Dimensions: 12.30 x 14.10
Bedroom 2
- Level: First
- Area: 143.64 Square Feet
- Dimensions: 11.40 x 12.60
Bedroom 3
- Level: First
- Area: 141.11 Square Feet
- Dimensions: 10.30 x 13.70
Bedroom 4
- Description: Casita Bedroom
- Level: First
- Area: 80.19 Square Feet
- Dimensions: 8.10 x 9.90
Dining room
- Level: First
- Area: 190.3 Square Feet
- Dimensions: 11.00 x 17.30
Kitchen
- Level: First
- Area: 138.47 Square Feet
- Dimensions: 9.11 x 15.20
Living room
- Level: First
- Area: 462.16 Square Feet
- Dimensions: 21.20 x 21.80
Other
- Description: Garage
- Level: First
- Area: 314.36 Square Feet
- Dimensions: 11.60 x 27.10
Other
- Description: Casita Great Room
- Level: First
- Area: 191.86 Square Feet
- Dimensions: 10.60 x 18.10
Heating
- Central, Electric
Cooling
- Central Air, Electric
Appliances
- Included: Convection Oven, Dishwasher, Disposal, Double Oven, Dryer, Electric Cooktop, Refrigerator, Washer, Washer/Dryer Stacked
- Laundry: Electric Dryer Hookup, Washer Hookup
Features
- Breakfast Bar, Breakfast Nook, Ceiling Fan(s), Eat-in Kitchen, Entrance Foyer, Guest Suite, Kitchen Island, Open Floorplan, Primary Bathroom - Shower No Tub, Master Downstairs, Smart Home, Smart Thermostat, Split Bedrooms, Walk-In Closet(s)
- Flooring: Tile, Wood
- Windows: Skylight(s)
- Number of fireplaces: 1
- Fireplace features: Electric
Interior area
- Total interior livable area: 1,949 sqft
Property
Parking
- Total spaces: 1
- Parking features: Garage, Garage Door Opener, On Street
- Garage spaces: 1
- Has uncovered spaces: Yes
Features
- Levels: One
- Stories: 1
- Patio & porch: Covered
- Pool features: In Ground, Heated, Pool Sweep
- Fencing: Fenced,Back Yard,Wood
- Has view: Yes
- View description: Pool
Lot
- Size: 8,712 Square Feet
Details
- Parcel number: 1780920000
- Zoning description: Residential
Construction
Type & style
- Home type: SingleFamily
- Architectural style: Ranch
- Property subtype: Single Family Residence
Materials
- Frame, Wood Siding
- Roof: Shingle
Condition
- Updated/Remodeled
- New construction: No
- Year built: 1963
Utilities & green energy
- Sewer: Public Sewer
- Water: Public
- Utilities for property: Cable Available, Electricity Connected, Sewer Connected, Water Connected
Community & HOA
Community
- Subdivision: San Pablo Terrace
HOA
- Has HOA: No
Location
- Region: Jacksonville Beach
Financial & listing details
- Price per square foot: $487/sqft
- Tax assessed value: $695,573
- Annual tax amount: $11,940
- Date on market: 9/26/2024
- Listing terms: Cash,Conventional,VA Loan
- Road surface type: Asphalt
Price history
| Date | Event | Price |
|---|---|---|
| 10/25/2024 | Sold | $950,000$487/sqft |
Source:  realMLS #2049261 Report a problem realMLS #2049261 Report a problem | ||
| 9/26/2024 | Listed for sale | $950,000+26.7%$487/sqft |
Source: realMLS #2049261 Report a problem | ||
| 8/26/2021 | Sold | $750,000+2%$385/sqft |
Source: Public Record Report a problem | ||
| 7/22/2021 | Pending sale | $735,000$377/sqft |
Source: Owner Report a problem | ||
| 7/3/2021 | Listed for sale | $735,000+157.9%$377/sqft |
Source: Owner Report a problem | ||
| 4/14/2014 | Sold | $285,000-2.4%$146/sqft |
Source: realMLS #695505 Report a problem | ||
| 1/10/2014 | Listing removed | $292,000$150/sqft |
Source: Lifestyle Real Estate, Inc. #695505 Report a problem | ||
| 12/11/2013 | Listed for sale | $292,000$150/sqft |
Source: Lifestyle Real Estate, Inc. #695505 Report a problem | ||
Public tax history
| Year | Property taxes | Tax assessment |
|---|---|---|
| 2024 | $11,940 +2.7% | $684,485 +3% |
| 2023 | $11,628 +8.8% | $664,549 +3% |
| 2022 | $10,692 +114.2% | $645,194 +104% |
| 2021 | $4,993 +1% | $316,275 +1.4% |
| 2020 | $4,944 +1.2% | $311,909 +2.3% |
| 2019 | $4,887 +1.3% | $304,897 +1.9% |
| 2018 | $4,824 | $299,212 +2.1% |
| 2017 | $4,824 +1.3% | $293,058 +2.1% |
| 2016 | $4,764 +1.6% | $287,031 +17.9% |
| 2015 | $4,690 +18.8% | $243,410 +22.3% |
| 2014 | $3,949 | $198,985 +121.4% |
| 2013 | -- | $89,857 +1.7% |
| 2012 | -- | $88,355 +3% |
| 2011 | -- | $85,782 +1.5% |
| 2010 | -- | $84,515 +2.7% |
| 2009 | -- | $82,294 +5.7% |
| 2006 | -- | $77,871 +3% |
| 2005 | $971 | $75,603 +3% |
| 2004 | -- | $73,401 +1.9% |
| 2003 | $977 | $72,032 +2.4% |
| 2002 | -- | $70,344 +1.6% |
| 2001 | -- | $69,236 +3% |
| 2000 | -- | $67,219 +2.7% |
| 1999 | -- | $65,452 |
Find assessor info on the county website
Neighborhood: 32250
Nearby homes
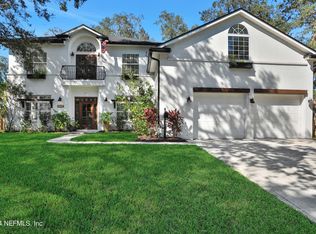
- $1,262,0005 bd4 ba3.5k sqft1203 Arden Way, Jacksonville Beach, FL 32250Sold
- $744,4004 bd3 ba1.9k sqft1303 Arden Way, Jacksonville Beach, FL 32250Off Market
- $650,1004 bd3 ba1.7k sqft1202 20th Ave N, Jacksonville Beach, FL 32250Off Market
- $751,4003 bd3 ba1.7k sqft1302 20th Ave N, Jacksonville Beach, FL 32250Off Market

- $650,1003 bd2 ba1.5k sqft1309 Arden Way, Jacksonville Beach, FL 32250Off Market
- $933,7002 bd2 ba2.7k sqft1206 Arden Way, Jacksonville Beach, FL 32250Off Market
- $720,0004 bd2 ba1.7k sqft1202 Arden Way, Jacksonville Beach, FL 32250Sold
- $706,2003 bd2 ba1.8k sqft2018 Eastern Dr, Jacksonville Beach, FL 32250Off Market
Nearby schools
GreatSchools rating
- 10/10San Pablo Elementary SchoolGrades: K-5Distance: 0.2 mi
- 7/10Duncan U. Fletcher Middle SchoolGrades: 6-8Distance: 0.4 mi
- 5/10Duncan U. Fletcher High SchoolGrades: 9-12Distance: 0.2 mi
Schools provided by the listing agent
- Elementary: San Pablo
- Middle: Duncan Fletcher
- High: Duncan Fletcher
Source: realMLS. This data may not be complete. We recommend contacting the local school district to confirm school assignments for this home.
Get a cash offer in 3 minutes
Find out how much your home could sell for in as little as 3 minutes with a no-obligation cash offer.
Estimated market value
$972,800
Get a cash offer in 3 minutes
Find out how much your home could sell for in as little as 3 minutes with a no-obligation cash offer.
Estimated market value
$972,800
- Florida
- Duval County
- Jacksonville Beach
- 32250
- 1207 ARDEN Way
Nearby cities
Nearby zip codes
Other Jacksonville Beach Topics
- Apartments for Rent in 32250
- Houses for Sale in 32250
- Houses for Rent in 32250
- 32250 Real Estate
- Jacksonville Beach Condos
- Houses for Sale in Jacksonville Beach
- Newest Listings in Jacksonville Beach
- Jacksonville Beach Home Values
- Jacksonville Beach Real Estate Agents
- Jacksonville Beach Refinance
- Jacksonville Beach Mortgage Rates
