Skip main navigation
Off market
  • $847,200

    1207 Backbay Dr, Irving, TX 75063

    4beds
    3,661sqft
    Single Family Residence
    Built in 2004
    10,846.44 Square Feet Lot
    $847,200 Zestimate®
    $231/sqft
    $4,340 Estimated rent

    Home value

    $847,200

    $754,000 - $957,000

    $4,340/mo

    Zestimate® history
    Loading
    Loading...

    Owner options

    List your home for rent

    $4,340/mo

    Rent Zestimate®

    Find your next renter with Zillow Rental Manager. Plus, with online applications, you can quickly screen prospective tenants – for free.

    Learn more

    $4,340/mo

    Rent Zestimate®

    Refinance and save

    $6,214/mo

    Est. payment

    Refinancing to a lower rate could help reduce your monthly payments and save thousands over the life of the loan.

    See today's rates

    $6,214/mo

    Est. payment

    Explore your selling options

    Work with a Zillow partner agent

    Leverage their expertise and Zillow's premium Showcase listings to get your home seen by more buyers.

    Get started

    List with your own agent

    Get your home in front of millions of buyers by listing it on Zillow.

    Learn how to do it

    Sell it yourself

    Take full control of how buyers see your home on Zillow by listing For Sale by Owner (FSBO).

    List your home

    What's special

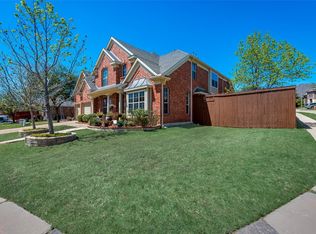
    This home is located is the Northlake Hills neighborhood in Irving, TX. The beautiful brick exterior invites you into this gorgeous open floorplan home with soaring vaulted ceilings and stunning curved staircase with iron spindles. Formal dining, living room, and office are located on the front of the home. The large family room with fireplace opens to the breakfast room and large kitchen featuring gas cooktop, island, and granite countertops. Upstairs you'll find 3 bedrooms, built in study area, a living room and media room. The back patio is an entertainers delight with a large covered patio and ample space for entertaining and family fun.

    This property is off market, which means it's not currently listed for sale or rent on Zillow. This may be different from what's available on other websites or public sources.

    Zillow last checked:

    Listing updated:

    Listed by:

    Roy Plat Plat 0474345,

    Plat Realty 972-704-3787

    Bought with:

    Zulfqar Habib

    Zstarhomes Real Estate

    Source: NTREIS,MLS#: 20013067

    Facts & features

    Interior

    Bedrooms & bathrooms
    • Bedrooms: 4
    • Bathrooms: 4
    • Full bathrooms: 3
    • 1/2 bathrooms: 1
    Primary bedroom
    • Features: Dual Sinks, Jetted Tub, Separate Shower, Walk-In Closet(s)
    • Level: First
    • Dimensions: 16 x 18
    Bedroom
    • Features: Walk-In Closet(s)
    • Level: Second
    • Dimensions: 11 x 12
    Bedroom
    • Features: Walk-In Closet(s)
    • Level: Second
    • Dimensions: 12 x 11
    Bedroom
    • Level: Second
    • Dimensions: 12 x 11
    Primary bathroom
    • Features: Dual Sinks, Granite Counters, Jetted Tub, Separate Shower
    • Level: First
    Bathroom
    • Features: Jack and Jill Bath, Stone Counters, Separate Shower
    • Level: Second
    Breakfast room nook
    • Level: First
    • Dimensions: 8 x 10
    Dining room
    • Level: First
    • Dimensions: 10 x 12
    Half bath
    • Level: First
    Kitchen
    • Features: Breakfast Bar, Built-in Features, Kitchen Island, Pantry, Stone Counters
    • Level: First
    • Dimensions: 14 x 16
    Living room
    • Level: First
    • Dimensions: 10 x 12
    Living room
    • Features: Fireplace
    • Level: First
    • Dimensions: 18 x 20
    Living room
    • Level: Second
    • Dimensions: 10 x 12
    Media room
    • Level: Second
    • Dimensions: 16 x 18
    Office
    • Level: First
    • Dimensions: 10 x 12
    Heating
    • Central, Natural Gas
    Cooling
    • Central Air, Electric
    Appliances
    • Included: Dishwasher, Electric Oven, Gas Cooktop, Disposal, Microwave, Plumbed For Ice Maker
    Features
    • Decorative/Designer Lighting Fixtures, Granite Counters, Kitchen Island, Pantry, Cable TV, Vaulted Ceiling(s), Walk-In Closet(s), Wired for Sound
    • Flooring: Carpet, Ceramic Tile
    • Windows: Window Coverings
    • Has basement: No
    • Number of fireplaces: 1
    • Fireplace features: Gas Starter
    Interior area
    • Total interior livable area: 3,661 sqft

    Property

    Parking
    • Total spaces: 2
    • Parking features: Door-Single, Driveway, Garage, Garage Door Opener, Garage Faces Side
    • Attached garage spaces: 2
    • Has uncovered spaces: Yes
    Features
    • Levels: Two
    • Stories: 2
    • Patio & porch: Patio, Covered
    • Exterior features: Rain Gutters
    • Pool features: None
    • Fencing: Wood
    Lot
    • Size: 10,846 sqft
    Details
    • Parcel number: 321496700H0020000

    Construction

    Type & style
    • Home type: SingleFamily
    • Architectural style: Traditional,Detached
    • Property subtype: Single Family Residence
    Materials
    • Brick
    • Foundation: Slab
    • Roof: Composition
    Condition
    • Year built: 2004

    Utilities & green energy

    • Sewer: Public Sewer
    • Water: Public
    • Utilities for property: Sewer Available, Water Available, Cable Available

    Community & neighborhood

    Security
    • Security features: Smoke Detector(s)
    Location
    • Region: Irving
    • Subdivision: Grand Estates - Northlake Hills Ph

    HOA & financial

    HOA
    • Has HOA: Yes
    • HOA fee: $480 annually
    • Services included: Association Management, Maintenance Grounds
    • Association name: Northlake Estates
    • Association phone: 000-000-0000

    Price history

    DateEventPrice
    4/25/2022Sold--
    Source: NTREIS #20013067 Report a problem
    4/21/2022Pending sale$749,000$205/sqft
    Source: NTREIS #20013067 Report a problem
    4/21/2022Listed for sale$749,000$205/sqft
    Source: NTREIS #20013067 Report a problem
    4/7/2022Pending sale$749,000$205/sqft
    Source: NTREIS #20013067 Report a problem
    3/28/2022Contingent$749,000$205/sqft
    Source: NTREIS #20013067 Report a problem
    3/21/2022Listed for sale$749,000$205/sqft
    Source: NTREIS #20013067 Report a problem

    Public tax history

    Tax history is unavailable.

    Neighborhood: Valley Ranch

    Nearby schools

    GreatSchools rating
    Schools provided by the listing agent
    • Elementary: Austin
    • Middle: Coppelleas
    • High: Coppell
    • District: Coppell ISD

    Source: NTREIS. This data may not be complete. We recommend contacting the local school district to confirm school assignments for this home.

    Get a cash offer in 3 minutes
    Find out how much your home could sell for in as little as 3 minutes with a no-obligation cash offer.
    Estimated market value
    $847,200
    Get a cash offer in 3 minutes
    Find out how much your home could sell for in as little as 3 minutes with a no-obligation cash offer.
    Estimated market value
    $847,200