Come see this beautifully maintained and upgraded home 15min from Downtown Durham, move-in ready, and nestled in a quiet established neighborhood. If you like entertaining family and friends, this is the perfect home. It's a rare 5bd, 2.5bth, open floor plan home with stainless steel appliances, huge master, his & her closets, and large fenced in yard. You'll love relaxing with family and friends while enjoying your patio and firepit area. You're surrounded by 5 Star restaurants, must visit whole-in-wall food spots, and 7min away from Harris Teeter and many other shopping options. It's rare that 5 bedrooms come available in this area. Come see it right away!
The seller is offering $5,000 toward buyer's closing costs.
Seller has verified transferable assumable loan at a 3.25 interest rate. Lock in a low monthly payment and afford more home.
Sold for $392,000
$392,000
1207 Bent Willow Drive, Durham, NC 27704
5beds
2,215sqft
Single Family Residence
Built in 2020
6,534 Square Feet Lot
$391,400 Zestimate®
$177/sqft
$2,354 Estimated rent
Home value
$391,400
Estimated sales range
Not available
$2,354/mo
Zestimate® history
Owner options
List your home for rent
$2,354/mo
Rent Zestimate®
Find your next renter with Zillow Rental Manager. Plus, with online applications, you can quickly screen prospective tenants – for free.
$2,354/mo
Rent Zestimate®
Refinance and save
$2,888/mo
Est. payment
Refinancing to a lower rate could help reduce your monthly payments and save thousands over the life of the loan.
$2,888/mo
Est. payment
Explore your selling options
Work with a Zillow partner agent
Leverage their expertise and Zillow's premium Showcase listings to get your home seen by more buyers.
Get startedList with your own agent
Get your home in front of millions of buyers by listing it on Zillow.
Learn how to do itSell it yourself
Take full control of how buyers see your home on Zillow by listing For Sale by Owner (FSBO).
List your homeWhat's special
Large fenced in yardPatio and firepit areaOpen floor planHis and her closetsStainless steel appliancesHuge masterUpgraded home
Zillow last checked:
Listing updated:
Listed by:
Kyle Rank 855-299-7653,
Mark Spain Real Estate
Bought with:
A Non Member
A Non Member
Source: Hive MLS,MLS#: 100524412 Originating MLS: MLS of Goldsboro
Originating MLS: MLS of GoldsboroFacts & features
Interior
Bedrooms & bathrooms
- Bedrooms: 5
- Bathrooms: 3
- Full bathrooms: 2
- 1/2 bathrooms: 1
Rooms
- Room types: Master Bedroom, Bathroom 1, Bedroom 1, Bedroom 2, Bedroom 3, Bedroom 4, Bathroom 2, Laundry, Living Room, Dining Room, Bathroom 3
Primary bedroom
- Level: Second
- Dimensions: 16 x 14
Bedroom 1
- Level: Second
- Dimensions: 12 x 10
Bedroom 2
- Level: Second
- Dimensions: 11 x 10
Bedroom 3
- Level: Second
- Dimensions: 12 x 12
Bedroom 4
- Level: Second
- Dimensions: 12 x 12
Bathroom 1
- Level: Second
- Dimensions: 5 x 10
Bathroom 2
- Level: Second
- Dimensions: 7 x 8
Bathroom 3
- Description: Half Bath
- Level: First
- Dimensions: 3 x 6
Dining room
- Level: First
- Dimensions: 14 x 12
Kitchen
- Level: First
- Dimensions: 16 x 12
Laundry
- Level: Second
- Dimensions: 7 x 5
Living room
- Level: First
- Dimensions: 14 x 14
Heating
- Electric, Forced Air
Cooling
- Central Air
Features
- Walk-in Closet(s), Pantry, Walk-In Closet(s)
- Flooring: LVT/LVP, Carpet, Vinyl
- Basement: None
- Has fireplace: No
Interior area
- Total structure area: 2,215
- Total interior livable area: 2,215 sqft
Property
Parking
- Total spaces: 2
- Parking features: Garage Faces Front, Concrete
- Attached garage spaces: 2
Features
- Levels: One
- Stories: 2
- Patio & porch: Patio, Porch
- Exterior features: Cluster Mailboxes
- Fencing: Back Yard
Lot
- Size: 6,534 Square Feet
- Dimensions: 51 x 124 x 64 x 113
Details
- Parcel number: 224129
- Zoning: RES 1 Family
- Special conditions: Standard
Construction
Type & style
- Home type: SingleFamily
- Property subtype: Single Family Residence
Materials
- Vinyl Siding, Wood Frame
- Foundation: Crawl Space
- Roof: Architectural Shingle
Condition
- New construction: No
- Year built: 2020
Utilities & green energy
- Sewer: Public Sewer
- Water: Public
- Utilities for property: Other
Community & HOA
Community
- Subdivision: Other
HOA
- Has HOA: Yes
- Amenities included: See Remarks
- HOA fee: $480 annually
- HOA name: Magnolia Creek HOA
- HOA phone: 919-233-7660
Location
- Region: Durham
Financial & listing details
- Price per square foot: $177/sqft
- Tax assessed value: $262,797
- Annual tax amount: $3,665
- Date on market: 8/11/2025
- Cumulative days on market: 34 days
- Listing agreement: Exclusive Right To Sell
- Listing terms: Assumable,Cash,Conventional,FHA,VA Loan
- Road surface type: Paved
Price history
| Date | Event | Price |
|---|---|---|
| 12/8/2025 | Sold | $392,000-1.8%$177/sqft |
Source:  Hive MLS #100524412 Report a problem Hive MLS #100524412 Report a problem | ||
| 9/14/2025 | Pending sale | $399,000$180/sqft |
Source:  Doorify MLS #10115168 Report a problem Doorify MLS #10115168 Report a problem | ||
| 8/11/2025 | Listed for sale | $399,000+44%$180/sqft |
Source: Hive MLS #100524412 Report a problem | ||
| 4/20/2020 | Sold | $277,000$125/sqft |
Source: Public Record Report a problem | ||
Public tax history
| Year | Property taxes | Tax assessment |
|---|---|---|
| 2025 | $4,329 +18.1% | $436,696 +66.2% |
| 2024 | $3,666 +6.5% | $262,797 |
| 2023 | $3,442 +2.3% | $262,797 |
| 2022 | $3,364 +0.5% | $262,797 |
| 2021 | $3,348 +366% | $262,797 +355.1% |
| 2020 | $718 +3537.2% | $57,750 |
| 2019 | $20 | $57,750 |
Find assessor info on the county website
Neighborhood: 27704
Nearby homes
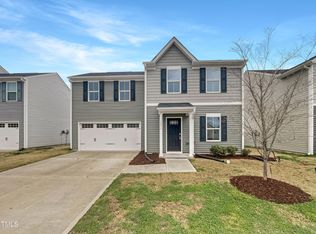
- $349,0003 bd3 ba1.4k sqft1205 Bent Willow Dr, Durham, NC 27704Sold
- $331,3003 bd2 ba1.2k sqft1211 Bent Willow Dr, Durham, NC 27704Off Market
- $5951 bd1 ba1.6k sqft1203 Bent Willow Dr, Durham, NC 27704For Rent
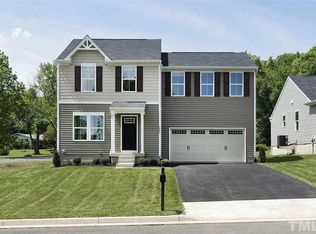
- $326,3004 bd2 ba1.4k sqft1204 Bridgewater Dr, Durham, NC 27704Off Market
- $374,9004 bd3 ba1.9k sqft1215 Bent Willow Dr, Durham, NC 27704Off Market
- $361,9004 bd2 ba1.9k sqft1206 Bridgewater Dr, Durham, NC 27704Off Market
- $343,8004 bd3 ba1.6k sqft1202 Bridgewater Dr, Durham, NC 27704Off Market
- $322,0003 bd2 ba1.4k sqft1208 Bent Willow Dr, Durham, NC 27704Off Market
Nearby schools
GreatSchools rating
- 5/10Sandy Ridge Elementary SchoolGrades: PK-5Distance: 0.7 mi
- 4/10Lucas Middle SchoolGrades: 6-8Distance: 3.6 mi
- 2/10Northern HighGrades: 9-12Distance: 0.9 mi
Schools provided by the listing agent
- Elementary: Eno Valley
- Middle: Lucas
- High: Northern
Source: Hive MLS. This data may not be complete. We recommend contacting the local school district to confirm school assignments for this home.
Get a cash offer in 3 minutes
Find out how much your home could sell for in as little as 3 minutes with a no-obligation cash offer.
Estimated market value
$391,400
Get a cash offer in 3 minutes
Find out how much your home could sell for in as little as 3 minutes with a no-obligation cash offer.
Estimated market value
$391,400
- North Carolina
- Durham County
- Durham
- 27704
- 1207 Bent Willow Drive
Nearby cities
Nearby neighborhoods
Nearby zip codes
Other Durham Topics
