Over the South Fork of the Groundhouse River and through the woods to Grandma & Grandpa's home we go. This 2020 custom built home is stunning with 3BR, 2BA one level living with 2 car attached garge. There is additional 40x80 garage with 20x32 heated shop with water and 100 amp serviceplus 24x30 laofing shed/carport and 20x30 hoop shed w/ electric. Home is perfectly nestled on the 40 acres. Custom kitchen features SS hood with mosaic backsplash & soft close lower cabinet doors, butler pantry has sink, plenty of shelving for storage & would make a great espresso/ ccoffe bar to keep the kitchen counters clear of clutter. Relax on the new 14x20 patio and enjoy sunsets over your land and South Fork of the Groundhouse River while taking in all the wildlife. You'll enjoy the double heating systems in the home w/ infloor heat to warm your feet and the forced air heat to keep your ears warm too. 2025 A/C is a must on some of our summer humid days. If you would like 60 acres please see MLS #6727417 and if you want another 20 acres see MLS 6727419. You could own all 80 acres.
Closed
$520,000
1207 Blossom St, Ogilvie, MN 56358
3beds
2,196sqft
Single Family
Built in 2020
40 Acres Lot
$550,900 Zestimate®
$237/sqft
$2,327 Estimated rent
Home value
$550,900
$523,000 - $578,000
$2,327/mo
Zestimate® history
Owner options
List your home for rent
$2,327/mo
Rent Zestimate®
Find your next renter with Zillow Rental Manager. Plus, with online applications, you can quickly screen prospective tenants – for free.
$2,327/mo
Rent Zestimate®
Refinance and save
$3,343/mo
Est. payment
Refinancing to a lower rate could help reduce your monthly payments and save thousands over the life of the loan.
$3,343/mo
Est. payment
Explore your selling options
Work with a Zillow partner agent
Leverage their expertise and Zillow's premium Showcase listings to get your home seen by more buyers.
Get startedList with your own agent
Get your home in front of millions of buyers by listing it on Zillow.
Learn how to do itSell it yourself
Take full control of how buyers see your home on Zillow by listing For Sale by Owner (FSBO).
List your homeWhat's special
Butler pantrySunsets over your landOne level livingMosaic backsplashSs hoodCustom kitchenDouble heating systems
Zillow last checked:
Listing updated:
Listed by:
Lonnie S. Ness 612-390-0851,
RE/MAX Select, Inc.
Bought with:
Lonnie S. Ness
RE/MAX Select, Inc.
Source: NorthstarMLS as distributed by MLS GRID,MLS#: 6796716
Facts & features
Interior
Bedrooms & bathrooms
- Bedrooms: 3
- Bathrooms: 2
- Full bathrooms: 2
Bedroom
- Level: Main
- Area: 121 Square Feet
- Dimensions: 11x11
Bedroom 2
- Level: Main
- Area: 132 Square Feet
- Dimensions: 11x12
Bedroom 3
- Level: Main
- Area: 90 Square Feet
- Dimensions: 9x10
Dining room
- Level: Main
- Area: 130 Square Feet
- Dimensions: 10x13
Family room
- Level: Main
- Area: 143 Square Feet
- Dimensions: 11x13
Foyer
- Level: Main
- Area: 64 Square Feet
- Dimensions: 4x16
Kitchen
- Level: Main
- Area: 143 Square Feet
- Dimensions: 11x13
Laundry
- Level: Main
- Area: 198 Square Feet
- Dimensions: 11x18
Living room
- Level: Main
- Area: 210 Square Feet
- Dimensions: 14x15
Mud room
- Level: Main
- Area: 32 Square Feet
- Dimensions: 4x8
Other
- Level: Main
- Area: 32 Square Feet
- Dimensions: 4x8
Walk in closet
- Level: Main
- Area: 32 Square Feet
- Dimensions: 4x8
Heating
- Forced Air, In-Floor Heating, Radiant
Cooling
- Central Air
Appliances
- Included: Dishwasher, Dryer, Electronic Air Filter, Exhaust Fan, Gas Water Heater, Water Filtration System, Water Osmosis System, Range, Refrigerator, Washer, Water Softener Owned
- Laundry: Electric Dryer Hookup, Laundry Room, Main Level, Sink, Washer Hookup
Features
- Basement: None
- Number of fireplaces: 1
Interior area
- Total structure area: 2,196
- Total interior livable area: 2,196 sqft
- Finished area above ground: 1,716
- Finished area below ground: 0
Property
Parking
- Total spaces: 10
- Parking features: Attached, Carport, Covered, Detached Garage, Gravel, Electric, Garage, Garage Door Opener, Heated Garage, Insulated Garage, Multiple Garages, Storage
- Attached garage spaces: 6
- Carport spaces: 4
- Has uncovered spaces: Yes
- Details: Garage Dimensions (20x24)
Accessibility
- Accessibility features: Hallways 42"+, Door Lever Handles
Features
- Levels: One
- Stories: 1
- Patio & porch: Front Porch, Patio
- Pool features: None
- Fencing: Partial,Wire
- Has view: Yes
- View description: East, North, Panoramic, South, West
- Waterfront features: River Front, Waterfront Elevation(0-4), Lake Bottom(Rocky, Undeveloped)
- Frontage length: Water Frontage: 800
Lot
- Size: 40 Acres
- Dimensions: 1320 x 1320
- Features: Green Acres, Irregular Lot, Tree Coverage - Light
- Topography: Gently Rolling,High Ground,Level,Pasture,Rolling
Details
- Additional structures: Garage(s), Loafing Shed
- Foundation area: 2196
- Parcel number: 140091020
- Zoning description: Agriculture
Construction
Type & style
- Home type: SingleFamily
- Property subtype: Single Family
Materials
- Concrete, Frame
- Roof: Age 8 Years or Less
Condition
- New construction: No
- Year built: 2020
Utilities & green energy
- Electric: 200+ Amp Service, Power Company: East Central Energy
- Gas: Propane
- Sewer: Mound Septic, Private Sewer, Septic System Compliant - Yes, Tank with Drainage Field
- Water: Drilled, Private, Well
Community & HOA
HOA
- Has HOA: No
Location
- Region: Ogilvie
Financial & listing details
- Price per square foot: $237/sqft
- Tax assessed value: $311,900
- Annual tax amount: $3,502
- Date on market: 3/6/2026
- Cumulative days on market: 78 days
Price history
| Date | Event | Price |
|---|---|---|
| 4/8/2026 | Sold | $520,000-9.1%$237/sqft |
Source:  NorthstarMLS as distributed by MLS GRID #6796716 Report a problem NorthstarMLS as distributed by MLS GRID #6796716 Report a problem | ||
| 3/6/2026 | Pending sale | $572,000$260/sqft |
Source: NorthstarMLS as distributed by MLS GRID #6796716 Report a problem | ||
| 12/18/2025 | Listing removed | $572,000$260/sqft |
Source: NorthstarMLS as distributed by MLS GRID #6796716 Report a problem | ||
| 10/27/2025 | Price change | $572,000-3.4%$260/sqft |
Source: NorthstarMLS as distributed by MLS GRID #6796716 Report a problem | ||
| 10/2/2025 | Listed for sale | $592,000$270/sqft |
Source: NorthstarMLS as distributed by MLS GRID #6796716 Report a problem | ||
Public tax history
| Year | Property taxes | Tax assessment |
|---|---|---|
| 2025 | $3,502 -1.1% | $291,172 +2.7% |
| 2024 | $3,542 +8% | $283,621 +19.3% |
| 2023 | $3,280 +44.9% | $237,666 -6.4% |
| 2022 | $2,264 +222.5% | $253,900 -21.5% |
| 2021 | $702 | $323,500 |
Find assessor info on the county website
Neighborhood: 56358
Nearby homes
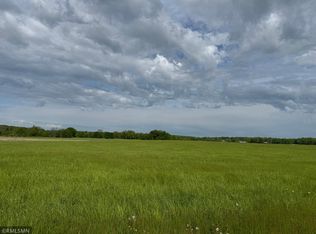
- $110,00020 Acres2 Blossom St, Ogilvie, MN 56358Sold
- $597,4003 bd1 ba1.3k sqft1154 Bear St, Milaca, MN 56353Off Market
- $296,3002 bd1 ba940 sqft1176 120th Ave, Ogilvie, MN 56358Off Market
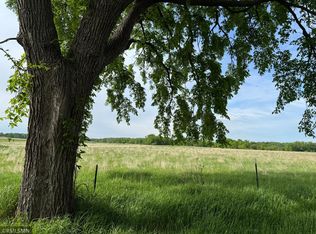
- $123,00020 Acres1 Blossom St, Ogilvie, MN 56358Sold
- $507,0003 bd1 ba1.5k sqft1179 120th Ave, Ogilvie, MN 56358Off Market
- $416,3003 bd2 ba2k sqft1113 125th Ave, Ogilvie, MN 56358Off Market
- $107,8002 bd1 ba938 sqft1125 125th Ave, Ogilvie, MN 56358Off Market
- $217,5003 bd1 ba1.2k sqft1095 120th Ave, Milaca, MN 56353Off Market
Nearby schools
GreatSchools rating
- 5/10Ogilvie Elementary SchoolGrades: PK-6Distance: 5.1 mi
- 4/10Ogilvie SecondaryGrades: 7-12Distance: 5.1 mi
Get a cash offer in 3 minutes
Find out how much your home could sell for in as little as 3 minutes with a no-obligation cash offer.
Estimated market value
$550,900
Get a cash offer in 3 minutes
Find out how much your home could sell for in as little as 3 minutes with a no-obligation cash offer.
Estimated market value
$550,900
- Minnesota
- Kanabec County
- Ogilvie
- 56358
- 1207 Blossom St
Nearby cities
Nearby zip codes
Other Ogilvie Topics
