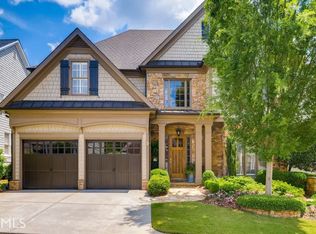
Introducing a special home evoking timeless design interwoven with modern flair. Nestled within a small enclave picturesque community, the curb appeal is straight out of a fairy tale, with craftsman-style cedar and stone accents adorning the facade, leading you to a charming front porch where you can bask in the sunshine or watch the stars twinkle. Step through the front door and be greeted by the banquet-sized dining room with a tray ceiling and designer lighting. The large foyer leads to the airy Great Room open and flowing seamlessly into the gourmet Kitchen accented with granite counters, a stone backsplash and a large island for cooking and enjoying the open concept layout. Bright breakfast nook offers a delightful spot to sip your morning brew while enjoying the views of the grassy landscaped yard. Rare primary Bedroom retreat on the main floor, boasts a customized walk-in closet and a recently renovated trendy bath complete with a dual vanity, a dreamy soaking tub, and a separate shower. Ascend the staircase to discover the crown jewel of this enchanting home- a generous bonus room perfect for relaxation and media, where you can comfortably immerse yourself in watching your favorite sports or entertainment. Three other large Bedrooms serve all your family or guest needs, including one with a private generous en-suite bath. Located in a vibrant community just a stone's throw away from Buckhead's bustling shopping and dining scene, with major commuter routes like 285 and 400 at your fingertips, as well as three prestigious hospitals and many private schools nearby. Convenience reigns supreme in this beautiful home. Don't miss your chance to step into this fairy tale home - it's a once-in-a-lifetime opportunity to live happily ever after with just the right amount of room both inside and out to enjoy comfortable living with easy access to an abundance of the exciting opportunities Atlanta offers.
Closed
$990,000
1207 Bluffhaven Way NE, Atlanta, GA 30319
4beds
3,133sqft
Single Family Residence
Built in 2002
4,356 Square Feet Lot
$825,800 Zestimate®
$316/sqft
$4,986 Estimated rent
Home value
$825,800
$743,000 - $917,000
$4,986/mo
Zestimate® history
Owner options
List your home for rent
$4,986/mo
Rent Zestimate®
Find your next renter with Zillow Rental Manager. Plus, with online applications, you can quickly screen prospective tenants – for free.
$4,986/mo
Rent Zestimate®
Refinance and save
$6,357/mo
Est. payment
Refinancing to a lower rate could help reduce your monthly payments and save thousands over the life of the loan.
$6,357/mo
Est. payment
Explore your selling options
Work with a Zillow partner agent
Leverage their expertise and Zillow's premium Showcase listings to get your home seen by more buyers.
Get startedList with your own agent
Get your home in front of millions of buyers by listing it on Zillow.
Learn how to do itSell it yourself
Take full control of how buyers see your home on Zillow by listing For Sale by Owner (FSBO).
List your homeWhat's special
Zillow last checked:
Listing updated:
Listed by:
Monica Parker 301-706-2787,
BHHS Georgia Properties
Bought with:
Anita Kauka, 288420
Harry Norman Realtors
Source: GAMLS,MLS#: 10274295
Facts & features
Interior
Bedrooms & bathrooms
- Bedrooms: 4
- Bathrooms: 4
- Full bathrooms: 3
- 1/2 bathrooms: 1
- Main level bathrooms: 1
- Main level bedrooms: 1
Rooms
- Room types: Bonus Room, Foyer
Dining room
- Features: Seats 12+, Separate Room
Kitchen
- Features: Breakfast Bar, Kitchen Island, Solid Surface Counters, Walk-in Pantry
Heating
- Forced Air, Natural Gas
Cooling
- Central Air
Appliances
- Included: Dishwasher, Disposal, Double Oven, Dryer, Microwave, Refrigerator, Washer
- Laundry: Other
Features
- Double Vanity, High Ceilings, Master On Main Level, Tile Bath, Tray Ceiling(s), Walk-In Closet(s)
- Flooring: Carpet, Hardwood, Tile
- Windows: Double Pane Windows
- Basement: None
- Number of fireplaces: 1
- Fireplace features: Family Room, Gas Log
- Common walls with other units/homes: No Common Walls
Interior area
- Total structure area: 3,133
- Total interior livable area: 3,133 sqft
- Finished area above ground: 3,133
- Finished area below ground: 0
Property
Parking
- Parking features: Attached, Garage
- Has attached garage: Yes
Features
- Levels: Two
- Stories: 2
- Patio & porch: Patio
- Exterior features: Sprinkler System
- Has spa: Yes
- Spa features: Bath
- Fencing: Back Yard
- Has view: Yes
- View description: City
- Body of water: None
Lot
- Size: 4,356 Square Feet
- Features: Level
- Residential vegetation: Grassed
Details
- Parcel number: 18 304 04 024
- Special conditions: Covenants/Restrictions
Construction
Type & style
- Home type: SingleFamily
- Architectural style: Craftsman
- Property subtype: Single Family Residence
Materials
- Stone
- Foundation: Slab
- Roof: Other
Condition
- Resale
- New construction: No
- Year built: 2002
Utilities & green energy
- Sewer: Public Sewer
- Water: Public
- Utilities for property: Cable Available, Electricity Available, High Speed Internet, Natural Gas Available, Phone Available, Underground Utilities, Water Available
Community & HOA
Community
- Features: None
- Security: Smoke Detector(s)
- Subdivision: None
HOA
- Has HOA: Yes
- Services included: Management Fee, Reserve Fund
Location
- Region: Atlanta
Financial & listing details
- Price per square foot: $316/sqft
- Annual tax amount: $8,206
- Date on market: 4/1/2024
- Cumulative days on market: 2 days
- Listing agreement: Exclusive Right To Sell
- Listing terms: Other
- Electric utility on property: Yes
Price history
| Date | Event | Price |
|---|---|---|
| 5/24/2024 | Sold | $990,000+1.5%$316/sqft |
Source:  GAMLS #10274295 Report a problem GAMLS #10274295 Report a problem | ||
| 4/9/2024 | Pending sale | $975,000$311/sqft |
Source: GAMLS #10274295 Report a problem | ||
| 4/1/2024 | Listed for sale | $975,000$311/sqft |
Source: GAMLS #10274295 Report a problem | ||
Public tax history
Tax history is unavailable.
Neighborhood: 30319
Nearby homes
- $990,0004 bd4 ba3.1k sqft1207 Bluffhaven Way, Atlanta, GA 30319Sold
- $1,050,5004 bd4 ba3.5k sqft1213 Bluffhaven Way, Atlanta, GA 30319Off Market
- $986,7004 bd3 ba3.3k sqft1201 Bluffhaven Way, Atlanta, GA 30319Off Market
- $1,010,8004 bd4 ba3.2k sqft1195 Bluffhaven Way, Atlanta, GA 30319Off Market
- $---- bd-- ba-- sqft1195 Bluffhaven Way NE, Atlanta, GA 30319Off Market
- $1,131,0004 bd5 ba4k sqft1057 Bluffhaven Way, Atlanta, GA 30319Off Market
- $1,122,8005 bd4 ba3.6k sqft1219 Bluffhaven Way, Atlanta, GA 30319Off Market
- $1,065,4005 bd5 ba3.9k sqft1206 Bluffhaven Way, Atlanta, GA 30319Off Market
Nearby schools
GreatSchools rating
- 9/10Montgomery Elementary SchoolGrades: PK-5Distance: 1 mi
- 7/10Chamblee Middle SchoolGrades: 6-8Distance: 2.1 mi
- 7/10Chamblee Charter High SchoolGrades: 9-12Distance: 2.2 mi
Schools provided by the listing agent
- Elementary: Montgomery
- Middle: Chamblee
- High: Chamblee
Source: GAMLS. This data may not be complete. We recommend contacting the local school district to confirm school assignments for this home.
Get a cash offer in 3 minutes
Find out how much your home could sell for in as little as 3 minutes with a no-obligation cash offer.
Estimated market value
$825,800
Get a cash offer in 3 minutes
Find out how much your home could sell for in as little as 3 minutes with a no-obligation cash offer.
Estimated market value
$825,800
- Georgia
- Dekalb County
- Brookhaven
- 30319
- 1207 Bluffhaven Way NE
