Skip main navigation
Closed
  • $1,730,000

    1207 Bonnema Ct, Naperville, IL 60565

    6beds
    6,119sqft
    Single Family Residence
    Built in 2003
    0.5 Acres Lot
    $1,777,500 Zestimate®
    $283/sqft
    $6,648 Estimated rent

    Home value

    $1,777,500

    $1.64M - $1.94M

    $6,648/mo

    Zestimate® history
    Loading
    Loading...

    Owner options

    List your home for rent

    $6,648/mo

    Rent Zestimate®

    Find your next renter with Zillow Rental Manager. Plus, with online applications, you can quickly screen prospective tenants – for free.

    Learn more

    $6,648/mo

    Rent Zestimate®

    Refinance and save

    $13,839/mo

    Est. payment

    Refinancing to a lower rate could help reduce your monthly payments and save thousands over the life of the loan.

    See today's rates

    $13,839/mo

    Est. payment

    Explore your selling options

    Work with a Zillow partner agent

    Leverage their expertise and Zillow's premium Showcase listings to get your home seen by more buyers.

    Get started

    List with your own agent

    Get your home in front of millions of buyers by listing it on Zillow.

    Learn how to do it

    Sell it yourself

    Take full control of how buyers see your home on Zillow by listing For Sale by Owner (FSBO).

    List your home

    What's special

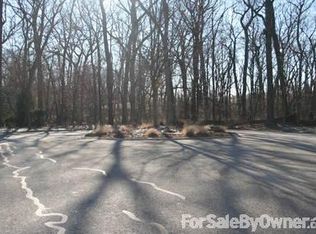
    Set on a quiet cul-de-sac in prestigious Bonnema Woods, this grand east-facing all-brick residence offers an exceptional layout and elevated finishes throughout. With 6 bedrooms, 5.5 bathrooms, and over 8,500 square feet of beautifully finished living space, this home blends timeless craftsmanship with modern flexibility. A dramatic 2-story foyer welcomes you into the spacious formal living and dining rooms-perfect for elegant entertaining. The gourmet kitchen features high-end appliances, granite countertops, a large center island, a walk-in pantry, and a generous space that can be used as a separate eating area or a cozy sunroom. This all flows into the two-story sun-drenched family room with a fireplace and expansive backyard views. A private first-floor office offers warmth and character with a fireplace and sits adjacent to the half bath. Upstairs, the luxurious primary suite boasts a separate seating area with a fireplace, spa-like bath, and space for dual walk-in closets OR a second office/loft space. The other three bedrooms are all generously sized, with walk-in closets and en-suite or Jack-and-Jill baths. The third-floor loft, listed as the 5th bedroom, features another full bath and is a versatile space perfect for a theater room, game room, play area, or nanny quarters. The lookout English basement includes another fireplace, a full wet bar with seating area, a rec room, fitness area, abundant storage, and a secondary staircase with direct access to the garage. The elevated deck provides tranquil views of the wooded 1/2 acre backyard. Ideal for relaxing, dining, or entertaining with a lower level brick paver patio. Located in top-rated District 203, with attendance at Naperville Central High School, and just minutes from downtown Naperville, forest preserves, parks, and trails. New Furnace (2022 and 2018) and AC (2016 and 2022). New Roof (2020).

    Zillow last checked:

    Listing updated:

    Listing courtesy of:

    Craig Foley 774-670-5779,

    john greene, Realtor

    Bought with:

    Salvador Chavez

    Realty of America, LLC

    Source: MRED as distributed by MLS GRID,MLS#: 12468410MLS Logo

    Facts & features

    Interior

    Bedrooms & bathrooms
    • Bedrooms: 6
    • Bathrooms: 6
    • Full bathrooms: 5
    • 1/2 bathrooms: 1
    Primary bedroom
    • Features: Flooring (Carpet), Window Treatments (Window Treatments), Bathroom (Full, Double Sink, Whirlpool & Sep Shwr)
    • Level: Second
    • Area: 418 Square Feet
    • Dimensions: 22X19
    Bedroom 2
    • Features: Flooring (Carpet), Window Treatments (Window Treatments)
    • Level: Second
    • Area: 270 Square Feet
    • Dimensions: 18X15
    Bedroom 3
    • Features: Flooring (Carpet), Window Treatments (Window Treatments)
    • Level: Second
    • Area: 252 Square Feet
    • Dimensions: 18X14
    Bedroom 4
    • Features: Flooring (Carpet), Window Treatments (Window Treatments)
    • Level: Second
    • Area: 192 Square Feet
    • Dimensions: 16X12
    Bedroom 5
    • Features: Flooring (Carpet), Window Treatments (Window Treatments)
    • Level: Third
    • Area: 832 Square Feet
    • Dimensions: 32X26
    Bedroom 6
    • Features: Flooring (Carpet), Window Treatments (Blinds)
    • Level: Basement
    • Area: 288 Square Feet
    • Dimensions: 18X16
    Bar entertainment
    • Features: Flooring (Hardwood)
    • Level: Basement
    • Area: 195 Square Feet
    • Dimensions: 15X13
    Bonus room
    • Features: Flooring (Carpet), Window Treatments (Window Treatments)
    • Level: Second
    • Area: 322 Square Feet
    • Dimensions: 23X14
    Dining room
    • Features: Flooring (Hardwood), Window Treatments (Window Treatments)
    • Level: Main
    • Area: 266 Square Feet
    • Dimensions: 19X14
    Eating area
    • Features: Flooring (Hardwood)
    • Level: Main
    • Area: 280 Square Feet
    • Dimensions: 20X14
    Exercise room
    • Features: Flooring (Other), Window Treatments (Blinds)
    • Level: Basement
    • Area: 224 Square Feet
    • Dimensions: 16X14
    Family room
    • Features: Flooring (Hardwood), Window Treatments (Window Treatments)
    • Level: Main
    • Area: 500 Square Feet
    • Dimensions: 25X20
    Game room
    • Features: Flooring (Carpet), Window Treatments (Blinds)
    • Level: Basement
    • Area: 375 Square Feet
    • Dimensions: 25X15
    Kitchen
    • Features: Kitchen (Eating Area-Table Space, Island, Pantry-Butler, Pantry-Walk-in, Granite Counters), Flooring (Hardwood), Window Treatments (Window Treatments)
    • Level: Main
    • Area: 224 Square Feet
    • Dimensions: 16X14
    Laundry
    • Features: Flooring (Ceramic Tile), Window Treatments (Window Treatments)
    • Level: Main
    • Area: 121 Square Feet
    • Dimensions: 11X11
    Living room
    • Features: Flooring (Hardwood), Window Treatments (Window Treatments)
    • Level: Main
    • Area: 224 Square Feet
    • Dimensions: 16X14
    Mud room
    • Features: Flooring (Hardwood)
    • Level: Main
    • Area: 90 Square Feet
    • Dimensions: 10X9
    Office
    • Features: Flooring (Hardwood)
    • Level: Main
    • Area: 272 Square Feet
    • Dimensions: 17X16
    Sun room
    • Features: Flooring (Hardwood), Window Treatments (Window Treatments)
    • Level: Main
    • Area: 168 Square Feet
    • Dimensions: 14X12
    Heating
    • Natural Gas, Zoned
    Cooling
    • Central Air, Zoned
    Appliances
    • Included: Double Oven, Microwave, Dishwasher, High End Refrigerator, Washer, Dryer, Disposal, Stainless Steel Appliance(s), Wine Refrigerator, Cooktop, Range Hood, Multiple Water Heaters
    • Laundry: Main Level, Gas Dryer Hookup, In Unit, Sink
    Features
    • Cathedral Ceiling(s), Dry Bar, Wet Bar, Built-in Features, Walk-In Closet(s), Bookcases, Open Floorplan, Granite Counters, Pantry
    • Flooring: Hardwood
    • Windows: Screens, Skylight(s)
    • Basement: Partially Finished,Egress Window,Partial Exposure,9 ft + pour,Concrete,Rec/Family Area,Sleeping Area,Storage Space,Walk-Up Access,Full,Daylight
    • Number of fireplaces: 4
    • Fireplace features: Double Sided, Gas Log, Heatilator, Family Room, Master Bedroom, Basement, Den/Library
    Interior area
    • Total structure area: 8,799
    • Total interior livable area: 6,119 sqft
    • Finished area below ground: 2,000

    Property

    Parking
    • Total spaces: 6
    • Parking features: Brick Driveway, Garage Door Opener, Heated Garage, Garage, Yes, Garage Owned, Attached, Owned
    • Attached garage spaces: 3
    • Has uncovered spaces: Yes
    Accessibility
    • Accessibility features: No Disability Access
    Features
    • Stories: 3
    • Patio & porch: Deck, Porch, Patio
    Lot
    • Size: 0.50 Acres
    • Dimensions: 124X142X136X198
    • Features: Cul-De-Sac, Landscaped, Wooded, Mature Trees
    Details
    • Parcel number: 1202041090320000
    • Special conditions: None
    • Other equipment: Central Vacuum, Ceiling Fan(s), Sump Pump, Sprinkler-Lawn, Radon Mitigation System

    Construction

    Type & style
    • Home type: SingleFamily
    • Architectural style: Traditional
    • Property subtype: Single Family Residence
    Materials
    • Brick, Limestone
    • Foundation: Concrete Perimeter
    • Roof: Asphalt
    Condition
    • New construction: No
    • Year built: 2003

    Utilities & green energy

    • Electric: Service - 400 Amp or Greater
    • Water: Lake Michigan

    Community & neighborhood

    Community
    • Community features: Curbs, Sidewalks, Street Lights, Street Paved
    Location
    • Region: Naperville
    • Subdivision: Bonnema Woods

    HOA & financial

    HOA
    • Has HOA: Yes
    • HOA fee: $1,205 annually
    • Services included: Insurance

    Other

    Other facts
    • Listing terms: Cash
    • Ownership: Fee Simple

    Price history

    DateEventPrice
    10/31/2025Sold$1,730,000-6.5%$283/sqft
    Source: MRED as distributed by MLS GRID #12468410 Report a problem
    10/6/2025Contingent$1,850,000$302/sqft
    Source: MRED as distributed by MLS GRID #12468410 Report a problem
    9/10/2025Price change$1,850,000-2.1%$302/sqft
    Source: MRED as distributed by MLS GRID #12468410 Report a problem
    6/11/2025Listed for sale$1,890,000+38.7%$309/sqft
    Source: MRED as distributed by MLS GRID #12390734 Report a problem
    6/29/2021Sold$1,362,500+6.5%$223/sqft
    Source: MRED as distributed by MLS GRID #11077767 Report a problem
    5/10/2021Contingent$1,279,000$209/sqft
    Source: MRED as distributed by MLS GRID #11077767 Report a problem
    5/6/2021Listed for sale$1,279,000+7.8%$209/sqft
    Source: MRED as distributed by MLS GRID #11077767 Report a problem
    6/17/2003Sold$1,187,000$194/sqft
    Source: Public Record Report a problem

    Public tax history

    YearProperty taxesTax assessment
    2024$32,662 +4%$514,251 +11.1%
    2023$31,418 +11.1%$462,706 +10.9%
    2022$28,282 +7%$417,153 +6.9%
    2021$26,433 +3.8%$390,045 +3.4%
    2020$25,455 +3.4%$377,220 +5%
    2019$24,612 +4.7%$359,258 +4.5%
    2018$23,514 +3.8%$343,854 +5.6%
    2017$22,655 -0.8%$325,739 +0.8%
    2016$22,838 +1%$323,000 +4.3%
    2015$22,621 $309,800 +5%
    2014$22,621 +6.9%$295,100 +5%
    2013$21,156 +3.6%$281,100 -3.1%
    2012$20,414 -8.3%$290,000 -15.2%
    2011$22,257 -4.4%$342,000 -10%
    2010$23,274 -5.9%$380,000 -11.5%
    2009$24,722 +1.6%$429,400
    2008$24,330 $429,400 +4.1%
    2007-- $412,400
    2006$24,117 +11.2%$412,400 +15%
    2005$21,693 -3.4%$358,600
    2004$22,450 +109.1%$358,600 +111.3%
    2003$10,736 +820.3%$169,705 +842.8%
    2002$1,167 -0.1%$18,000
    2001$1,168 +7.3%$18,000
    2000$1,089 $18,000

    Find assessor info on the county website

    Neighborhood: 60565

    Nearby schools

    GreatSchools rating
    Schools provided by the listing agent
    • Elementary: River Woods Elementary School
    • Middle: Madison Junior High School
    • High: Naperville Central High School
    • District: 203

    Source: MRED as distributed by MLS GRID. This data may not be complete. We recommend contacting the local school district to confirm school assignments for this home.

    Get a cash offer in 3 minutes
    Find out how much your home could sell for in as little as 3 minutes with a no-obligation cash offer.
    Estimated market value
    $1,777,500
    Get a cash offer in 3 minutes
    Find out how much your home could sell for in as little as 3 minutes with a no-obligation cash offer.
    Estimated market value
    $1,777,500